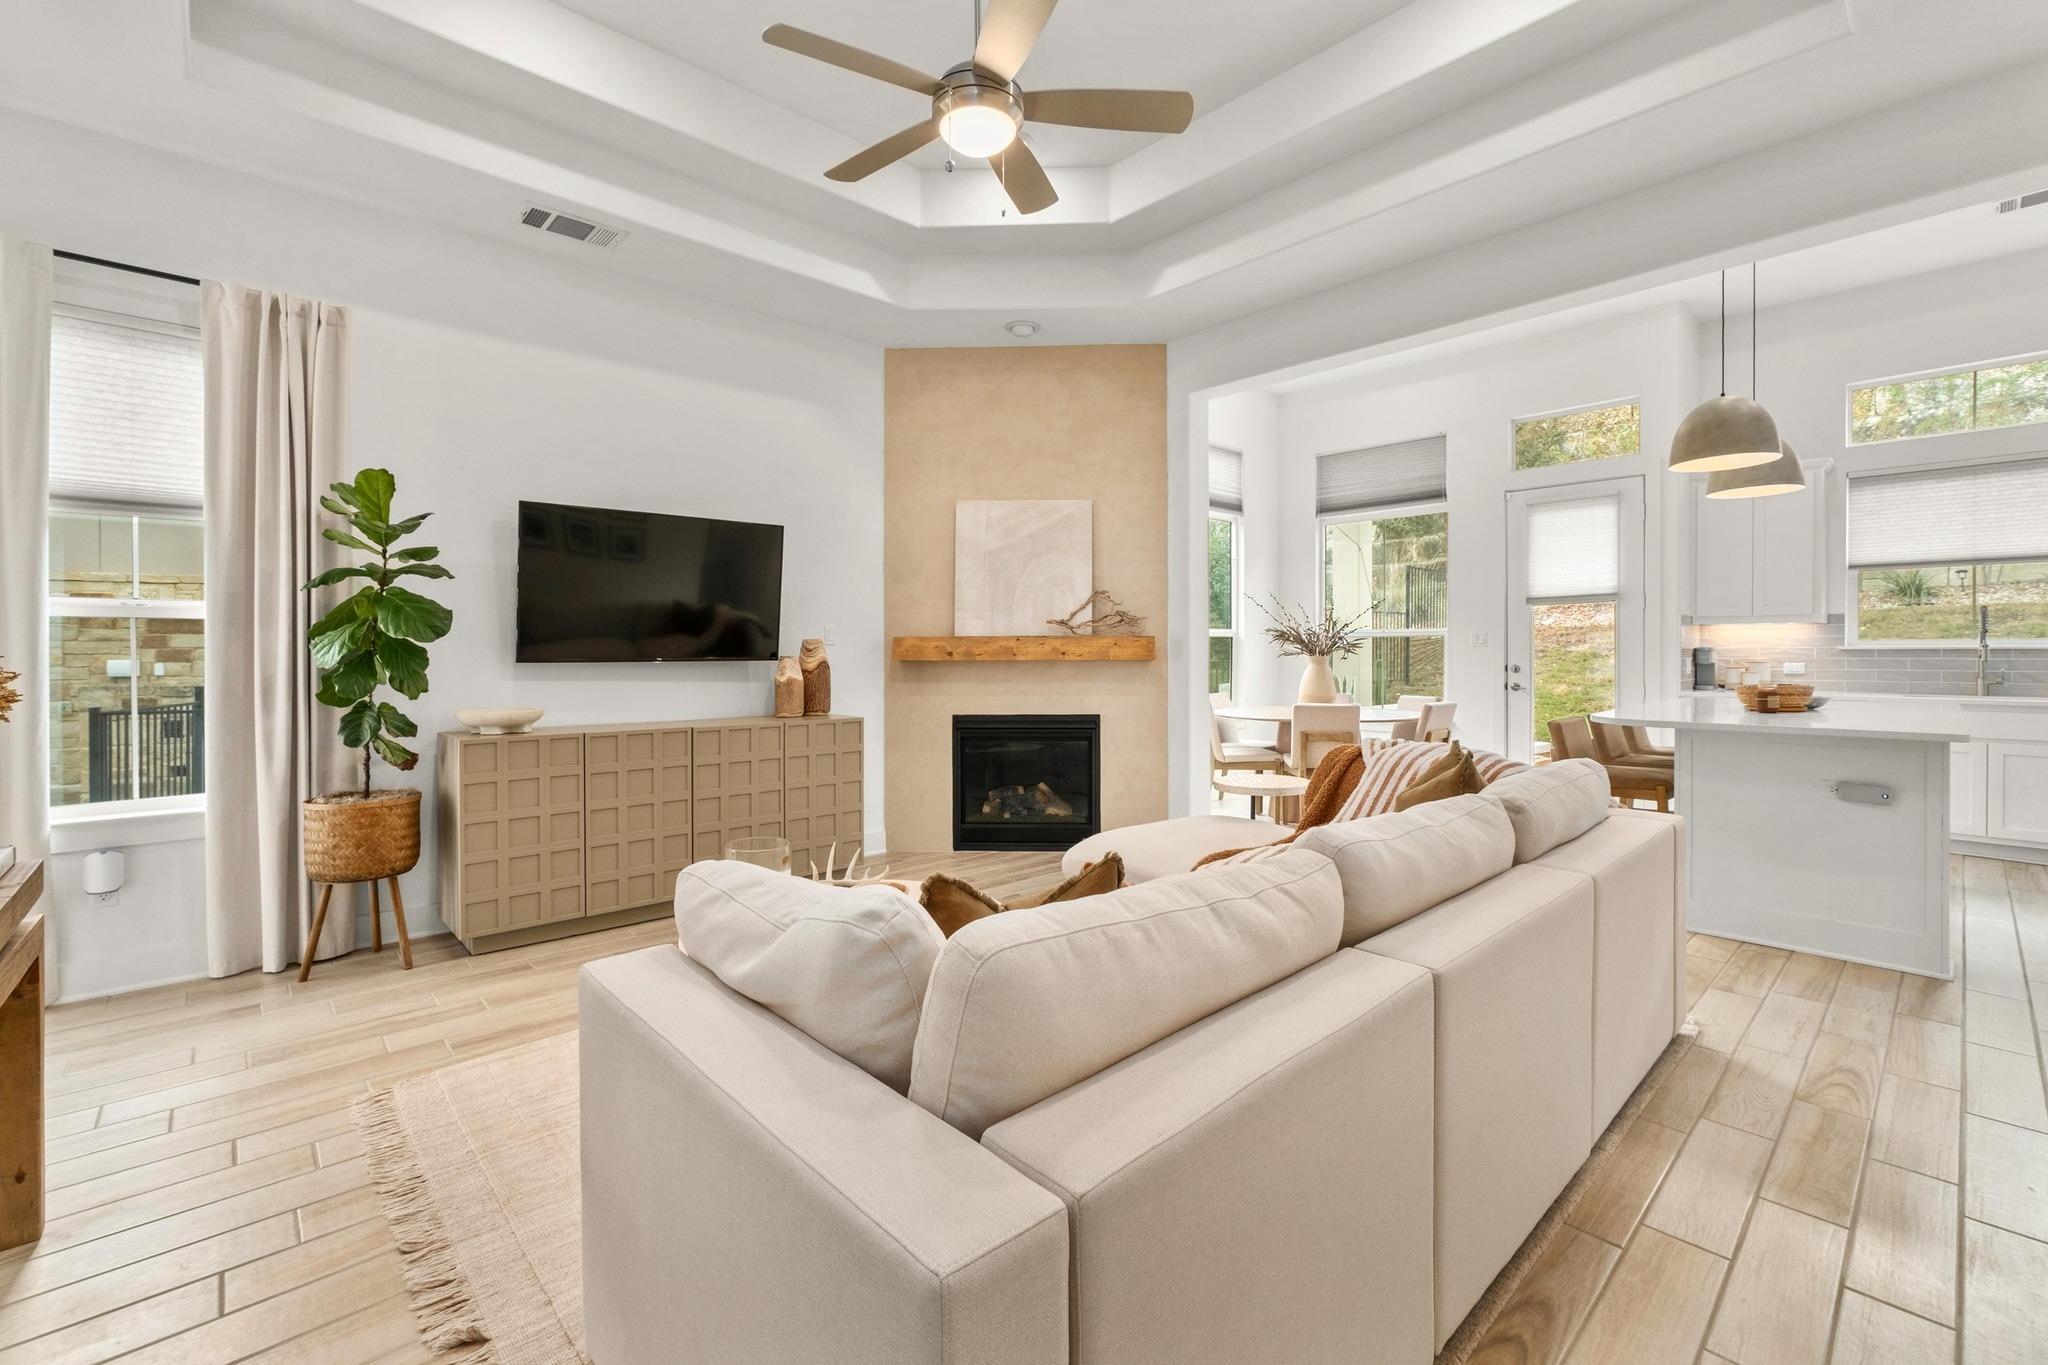
Living room with a cream sectional, fireplace, tray ceiling, and open kitchen and dining area.
Staged living room with a fireplace, sectional sofa, and open kitchen.
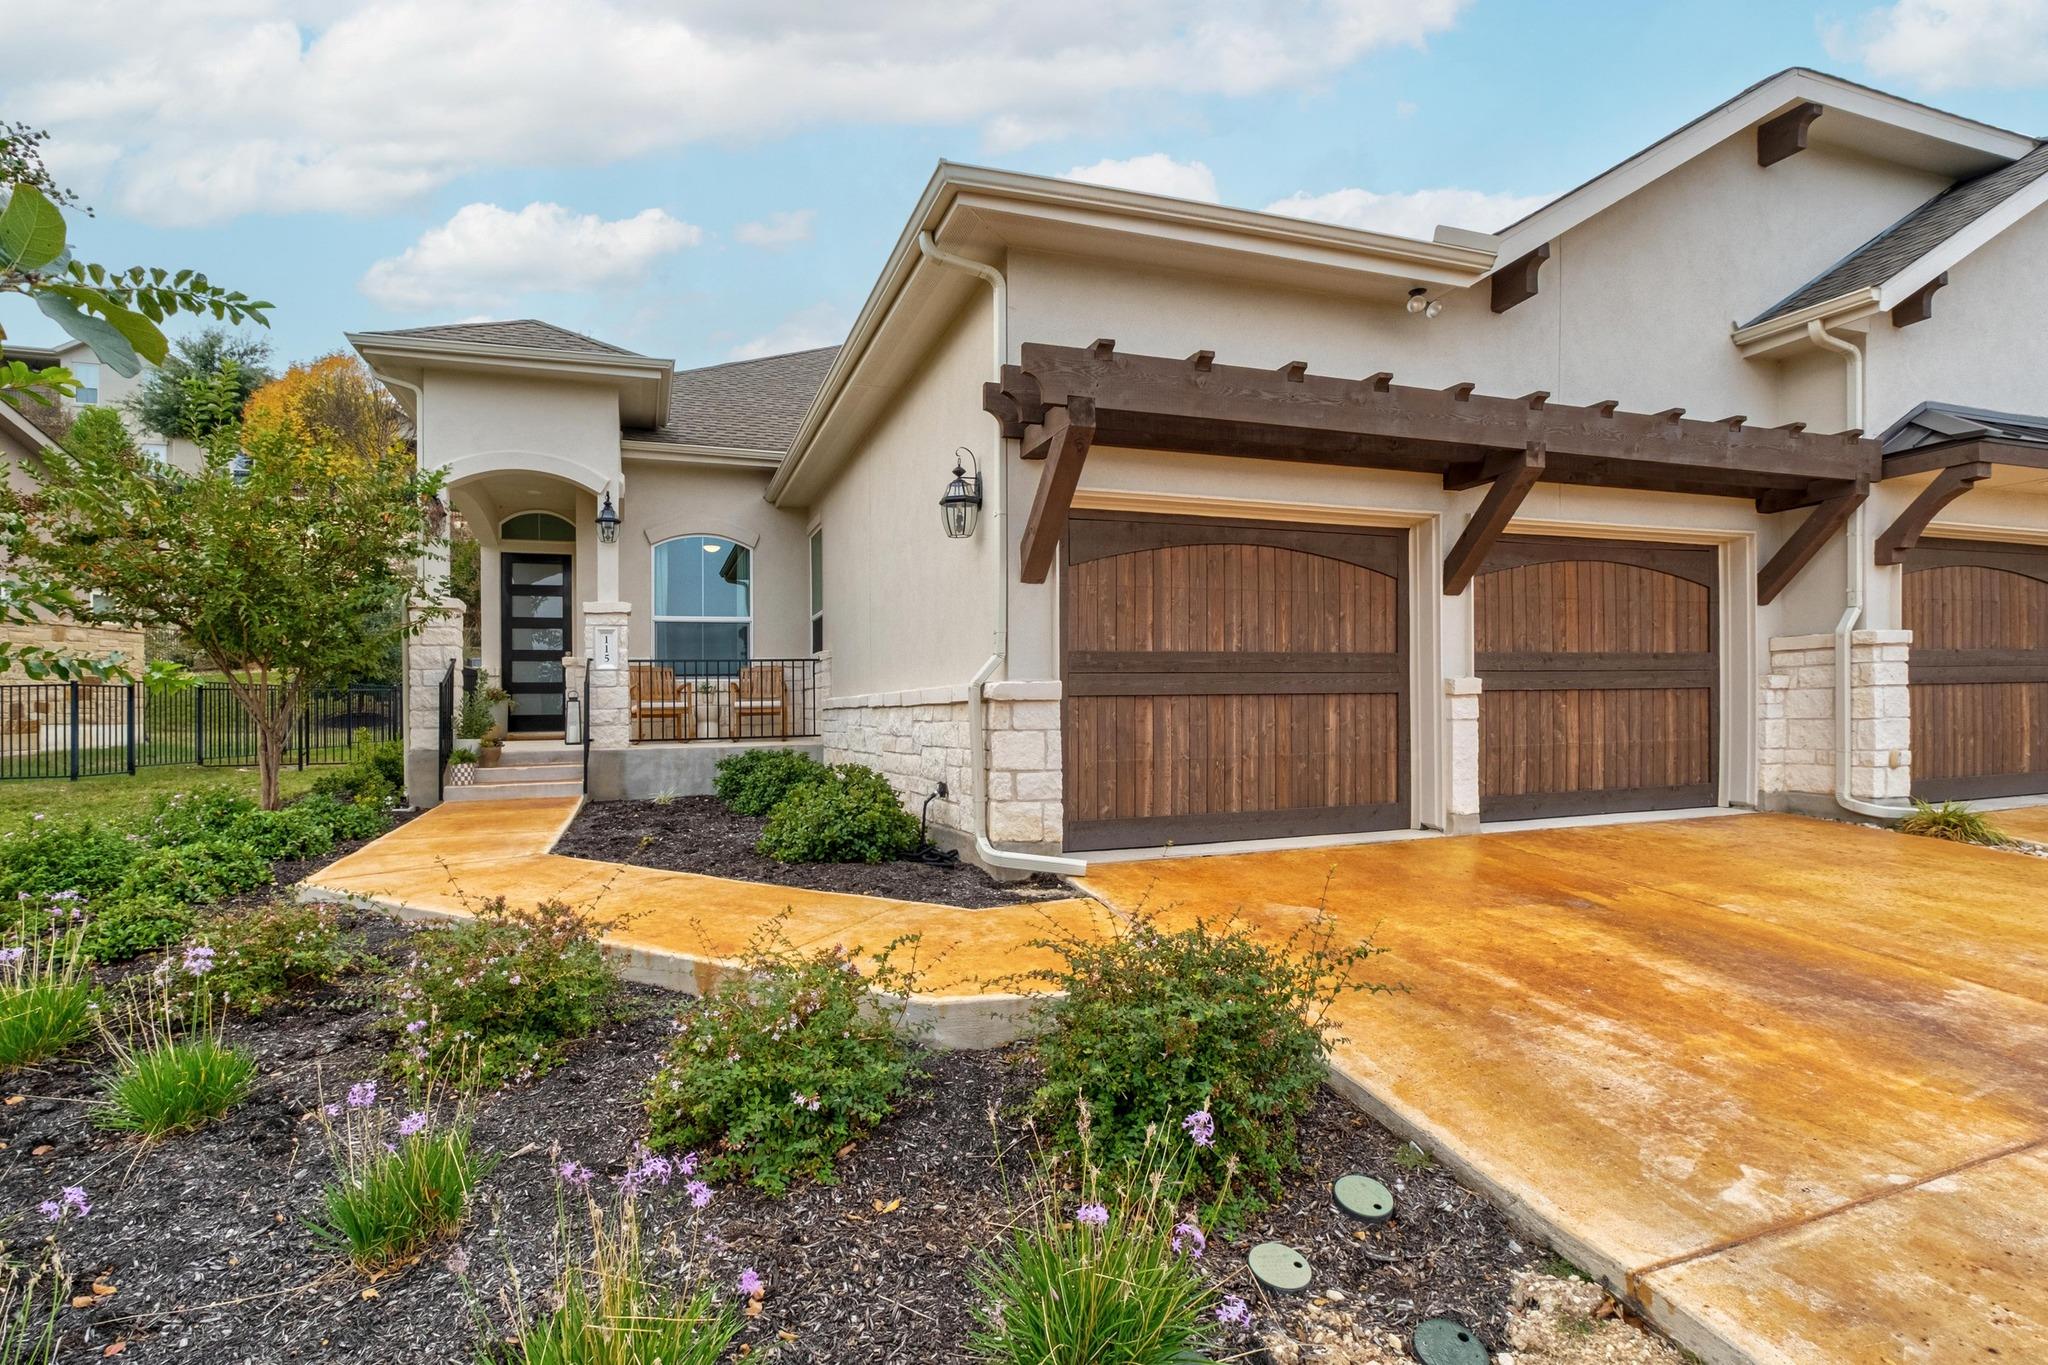
Stucco home with three wood-paneled garage doors, stone accents, and landscaped front beds.
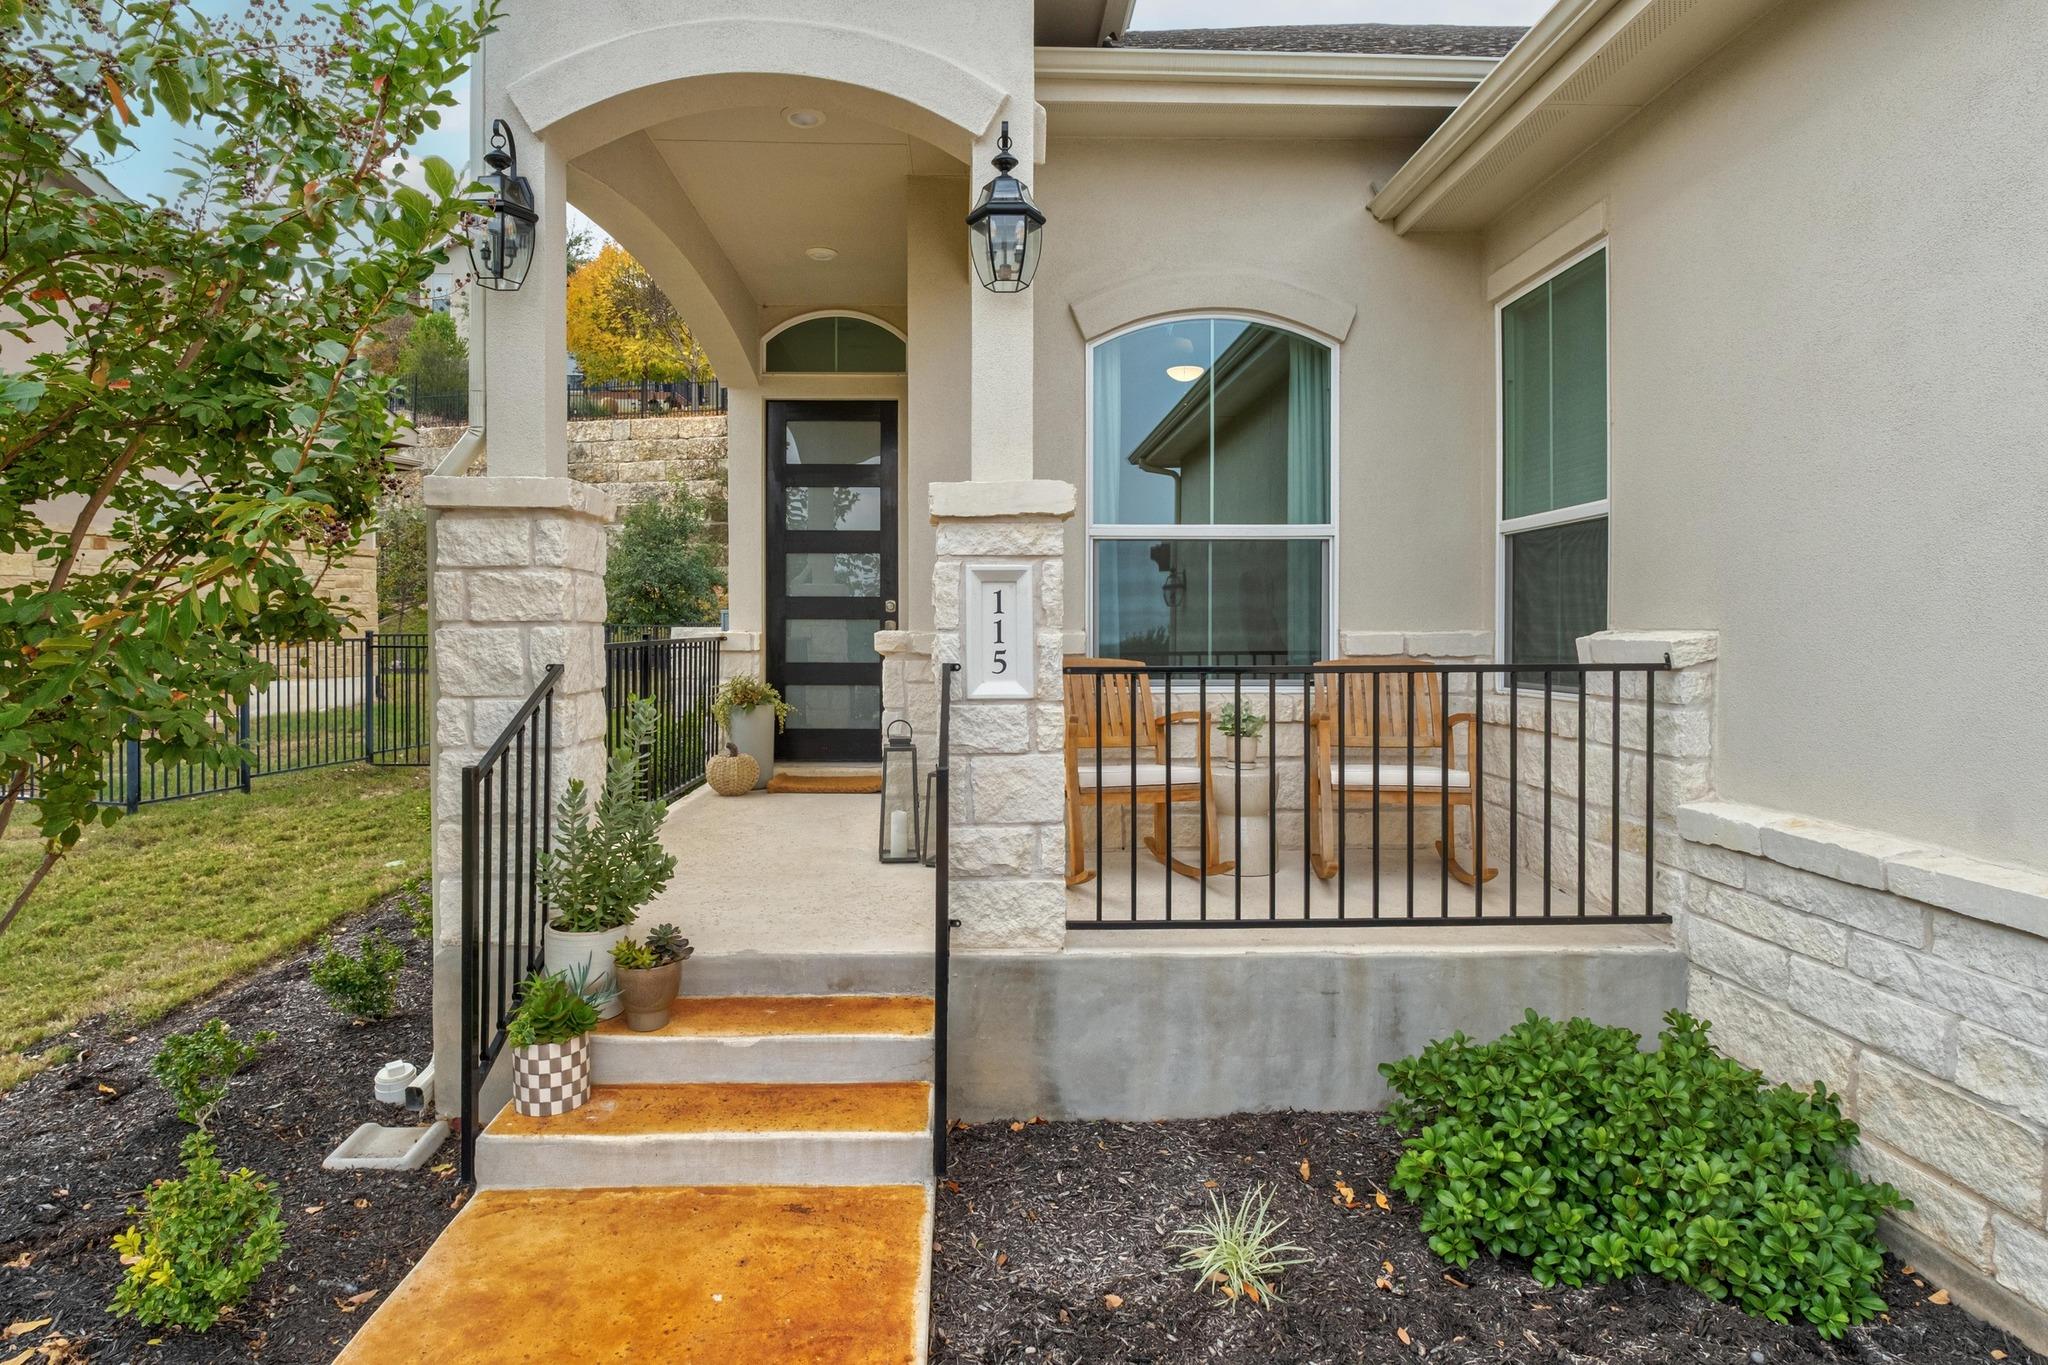
Home entrance with stone porch, black railings, wooden rocking chairs, and address 115.
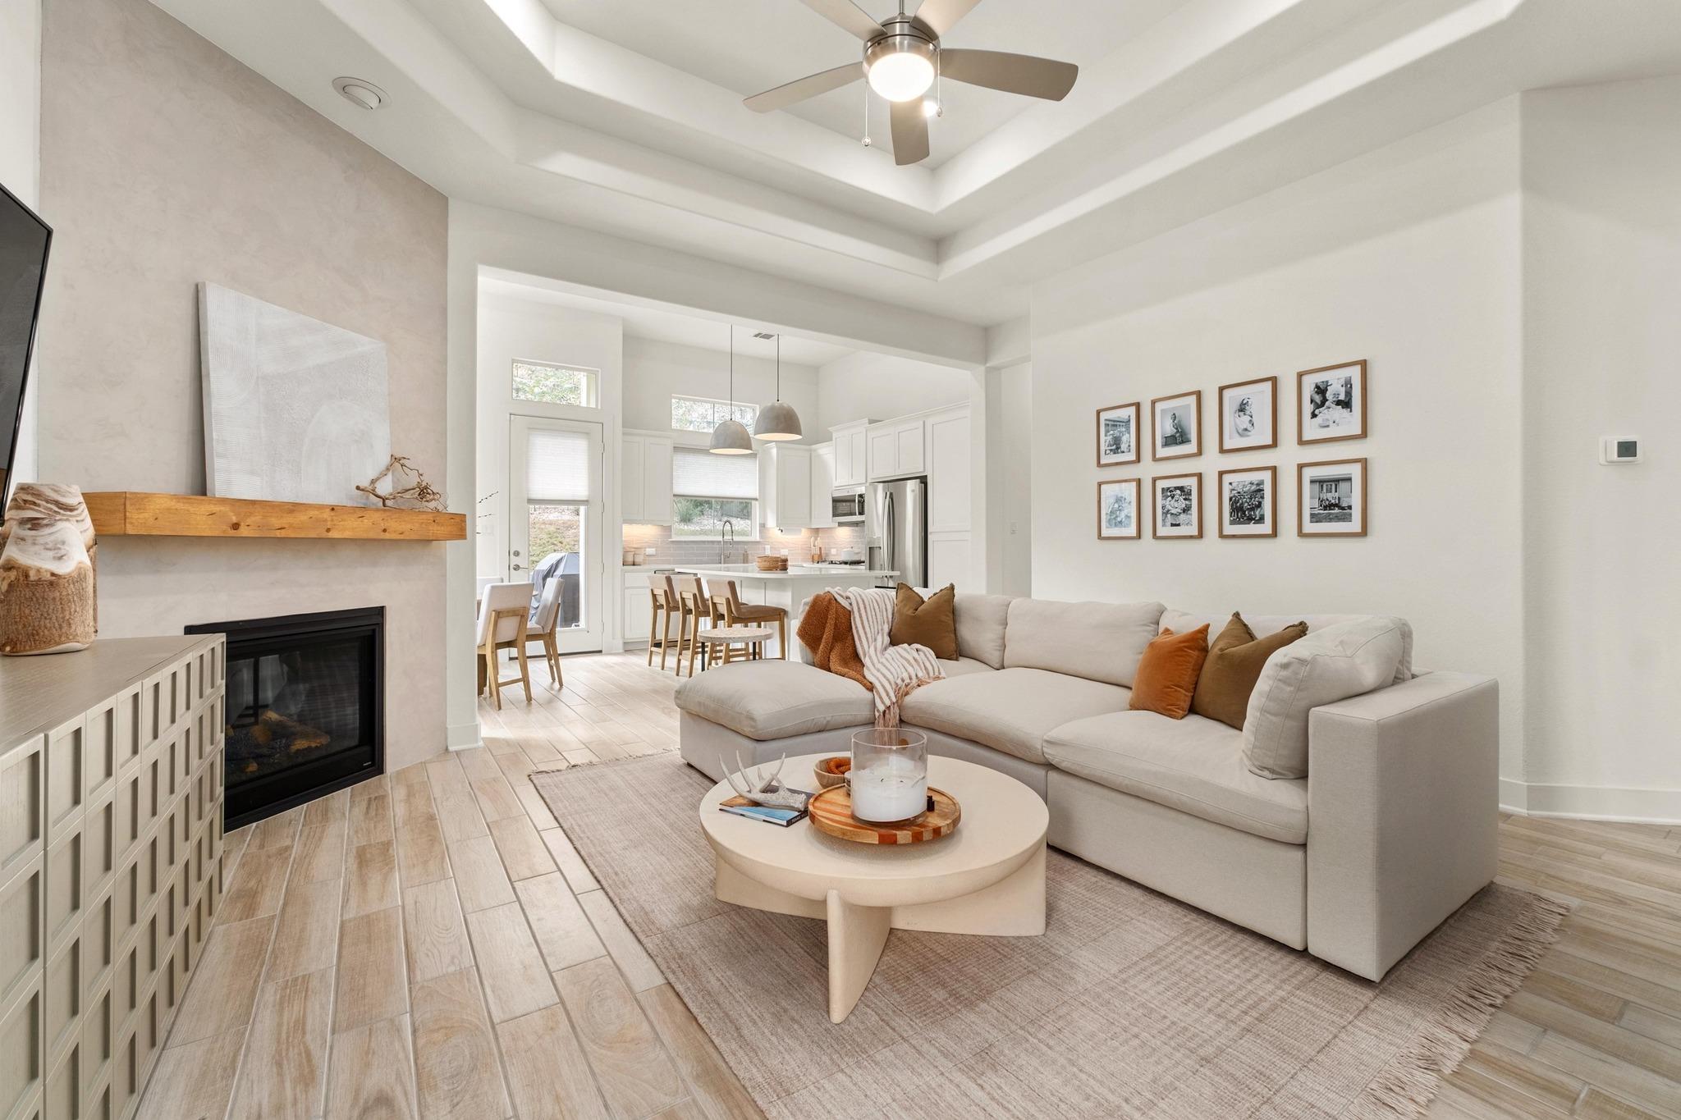
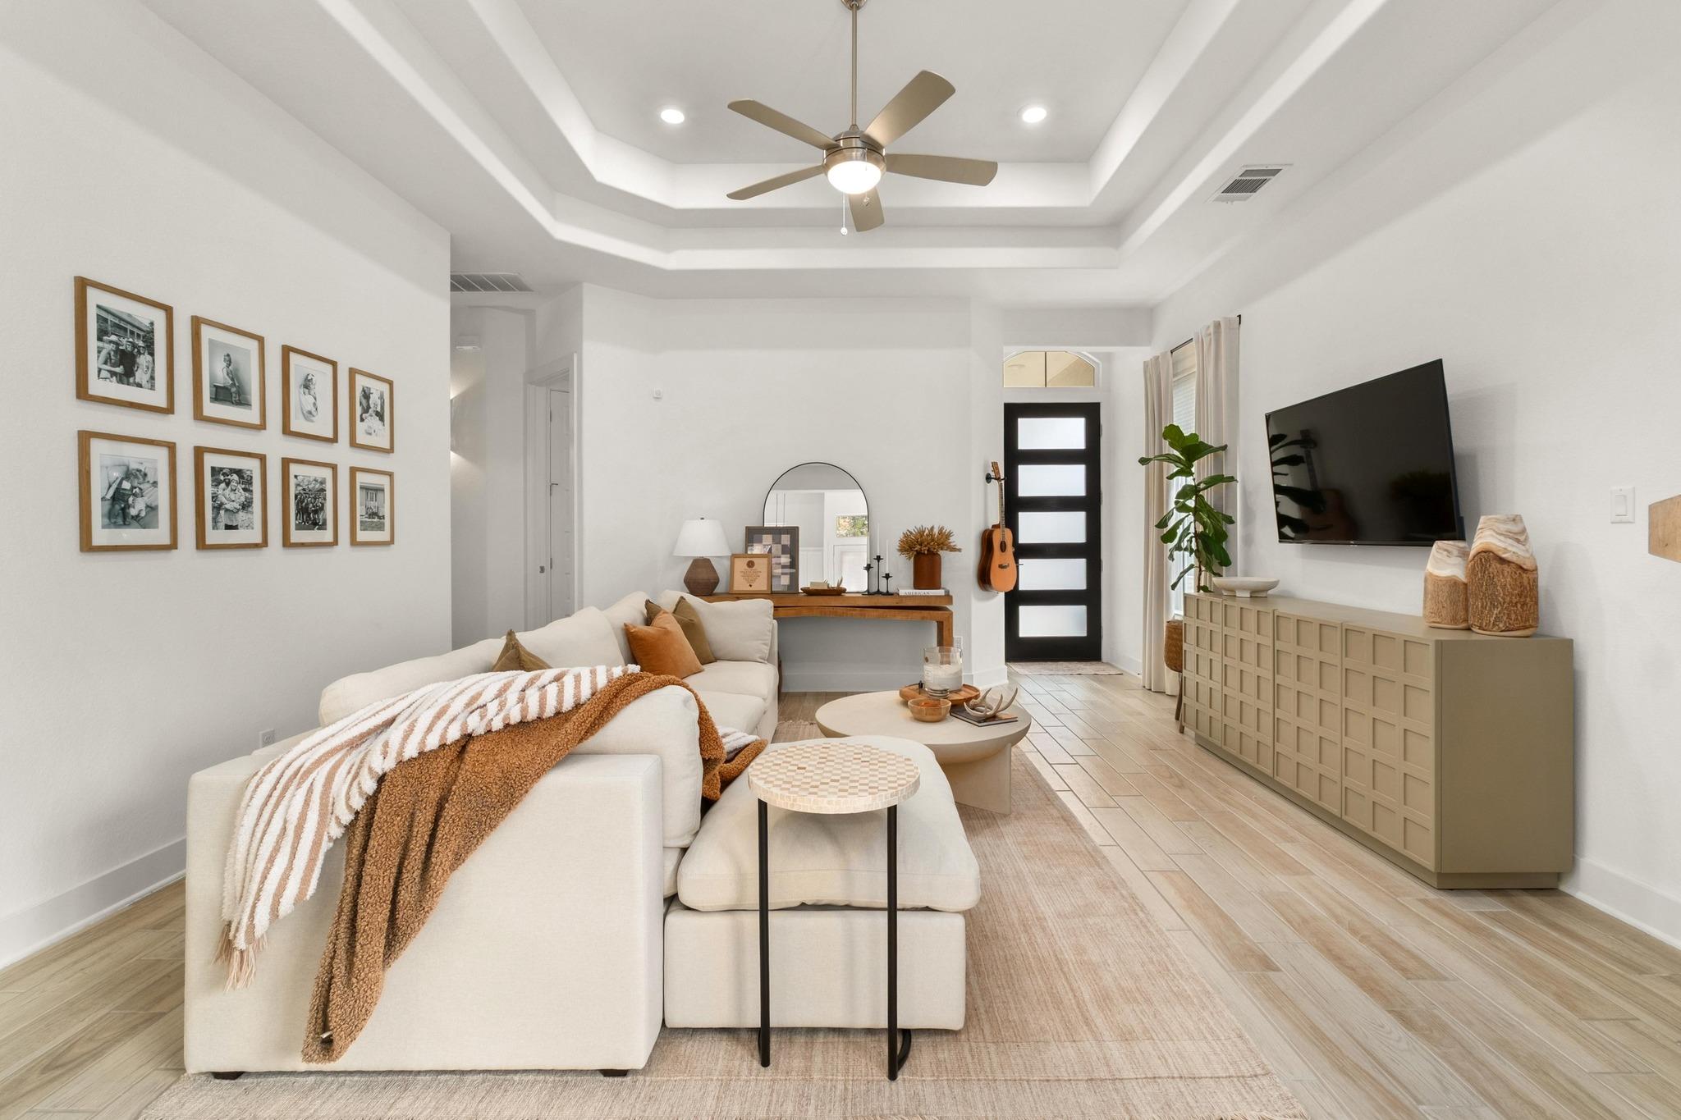
Living room with a cream sectional, framed photo gallery, and tray ceiling with ceiling fan.
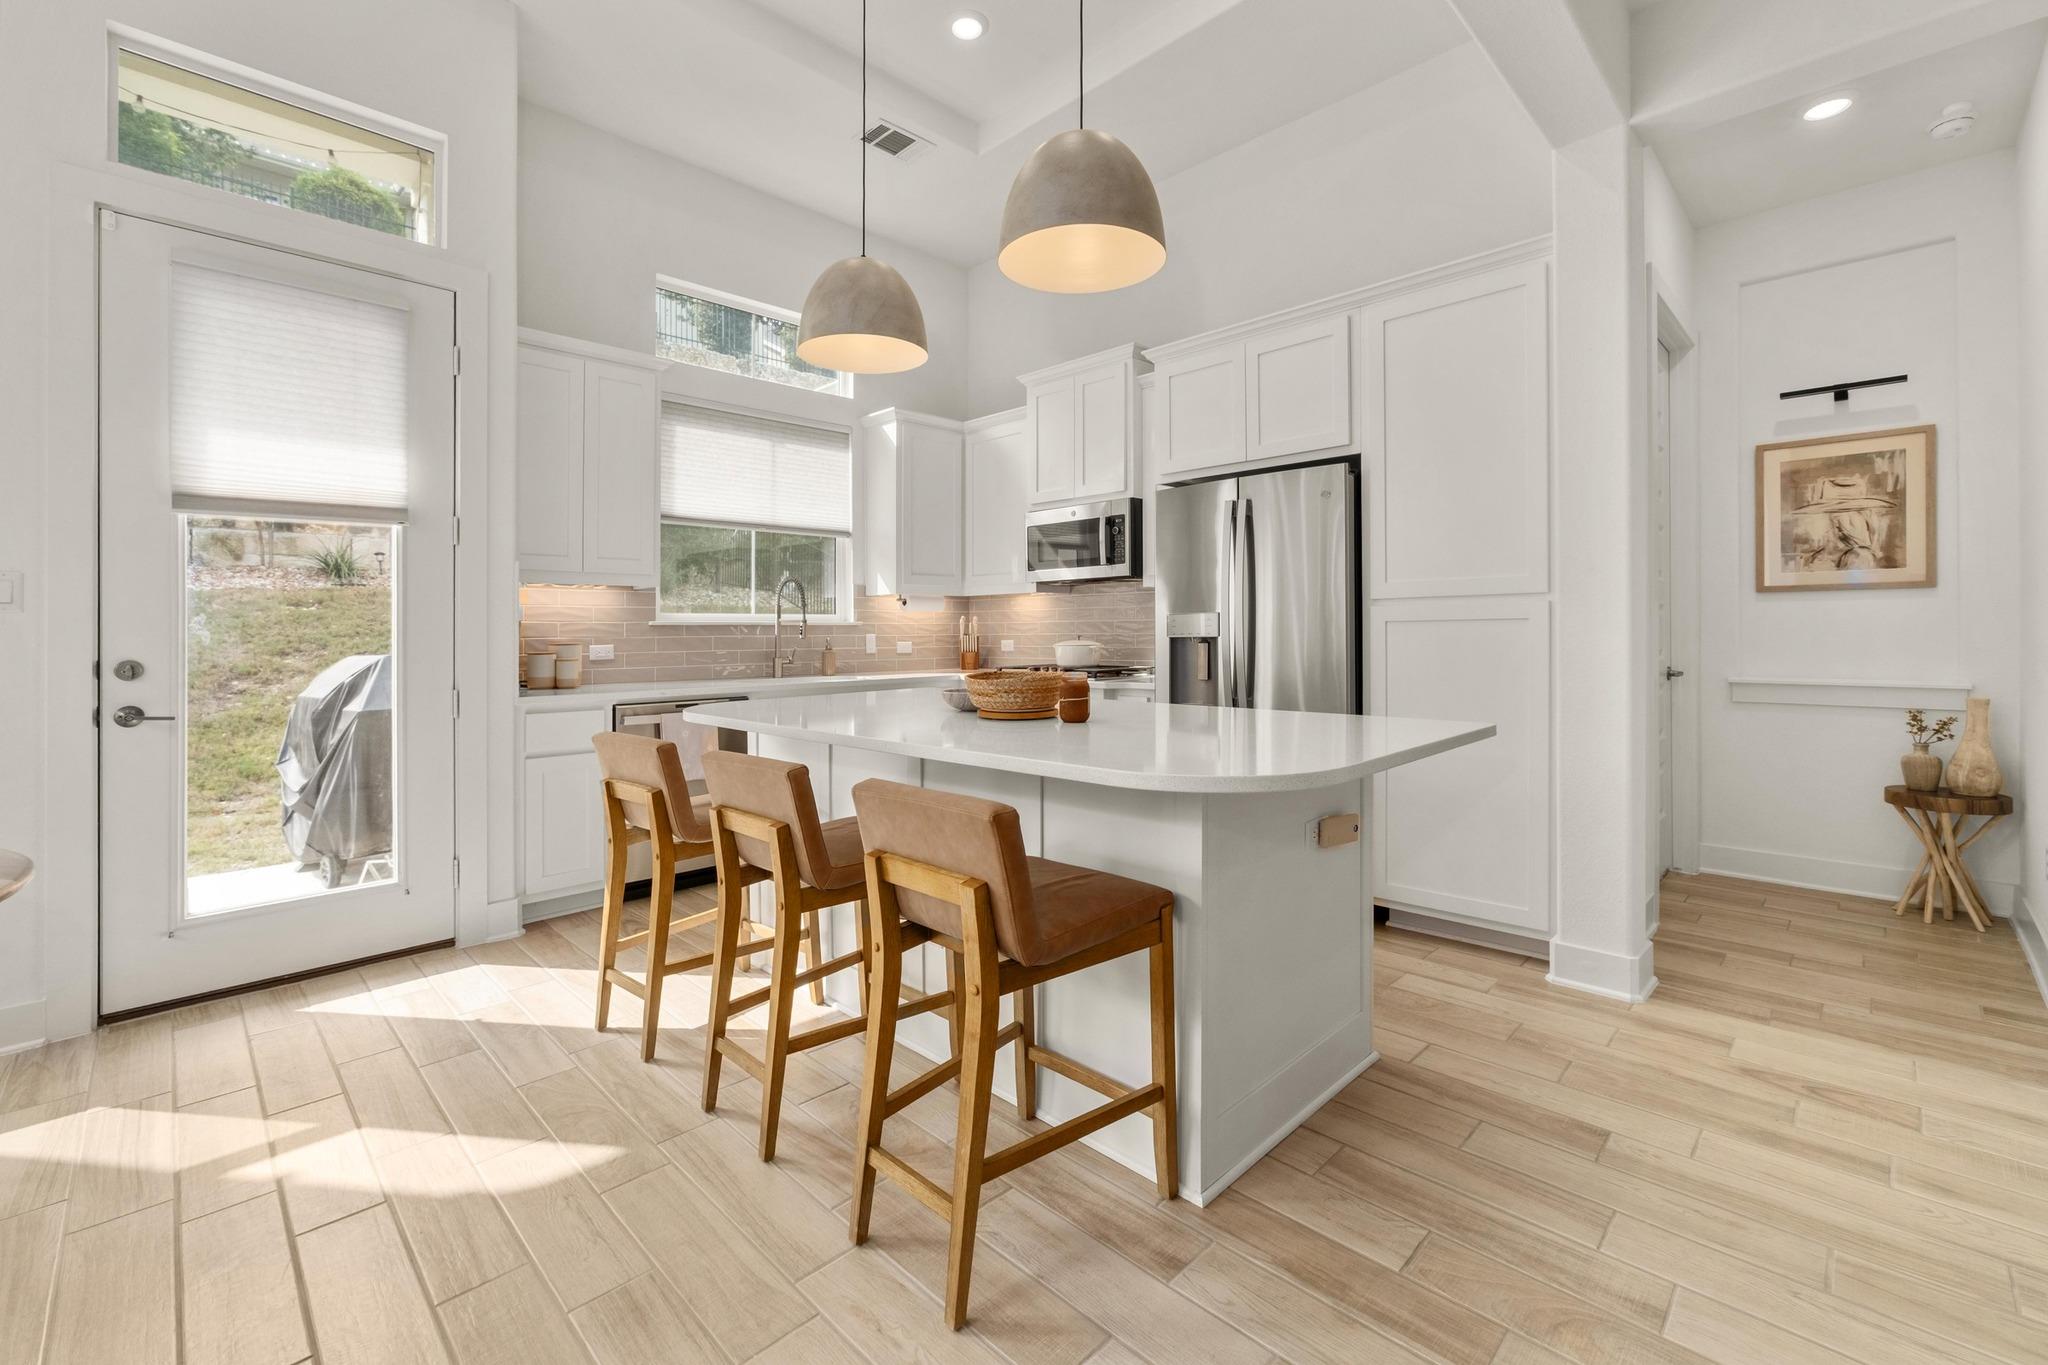
Bright white kitchen with a large island, three wooden stools, and stainless steel appliances.
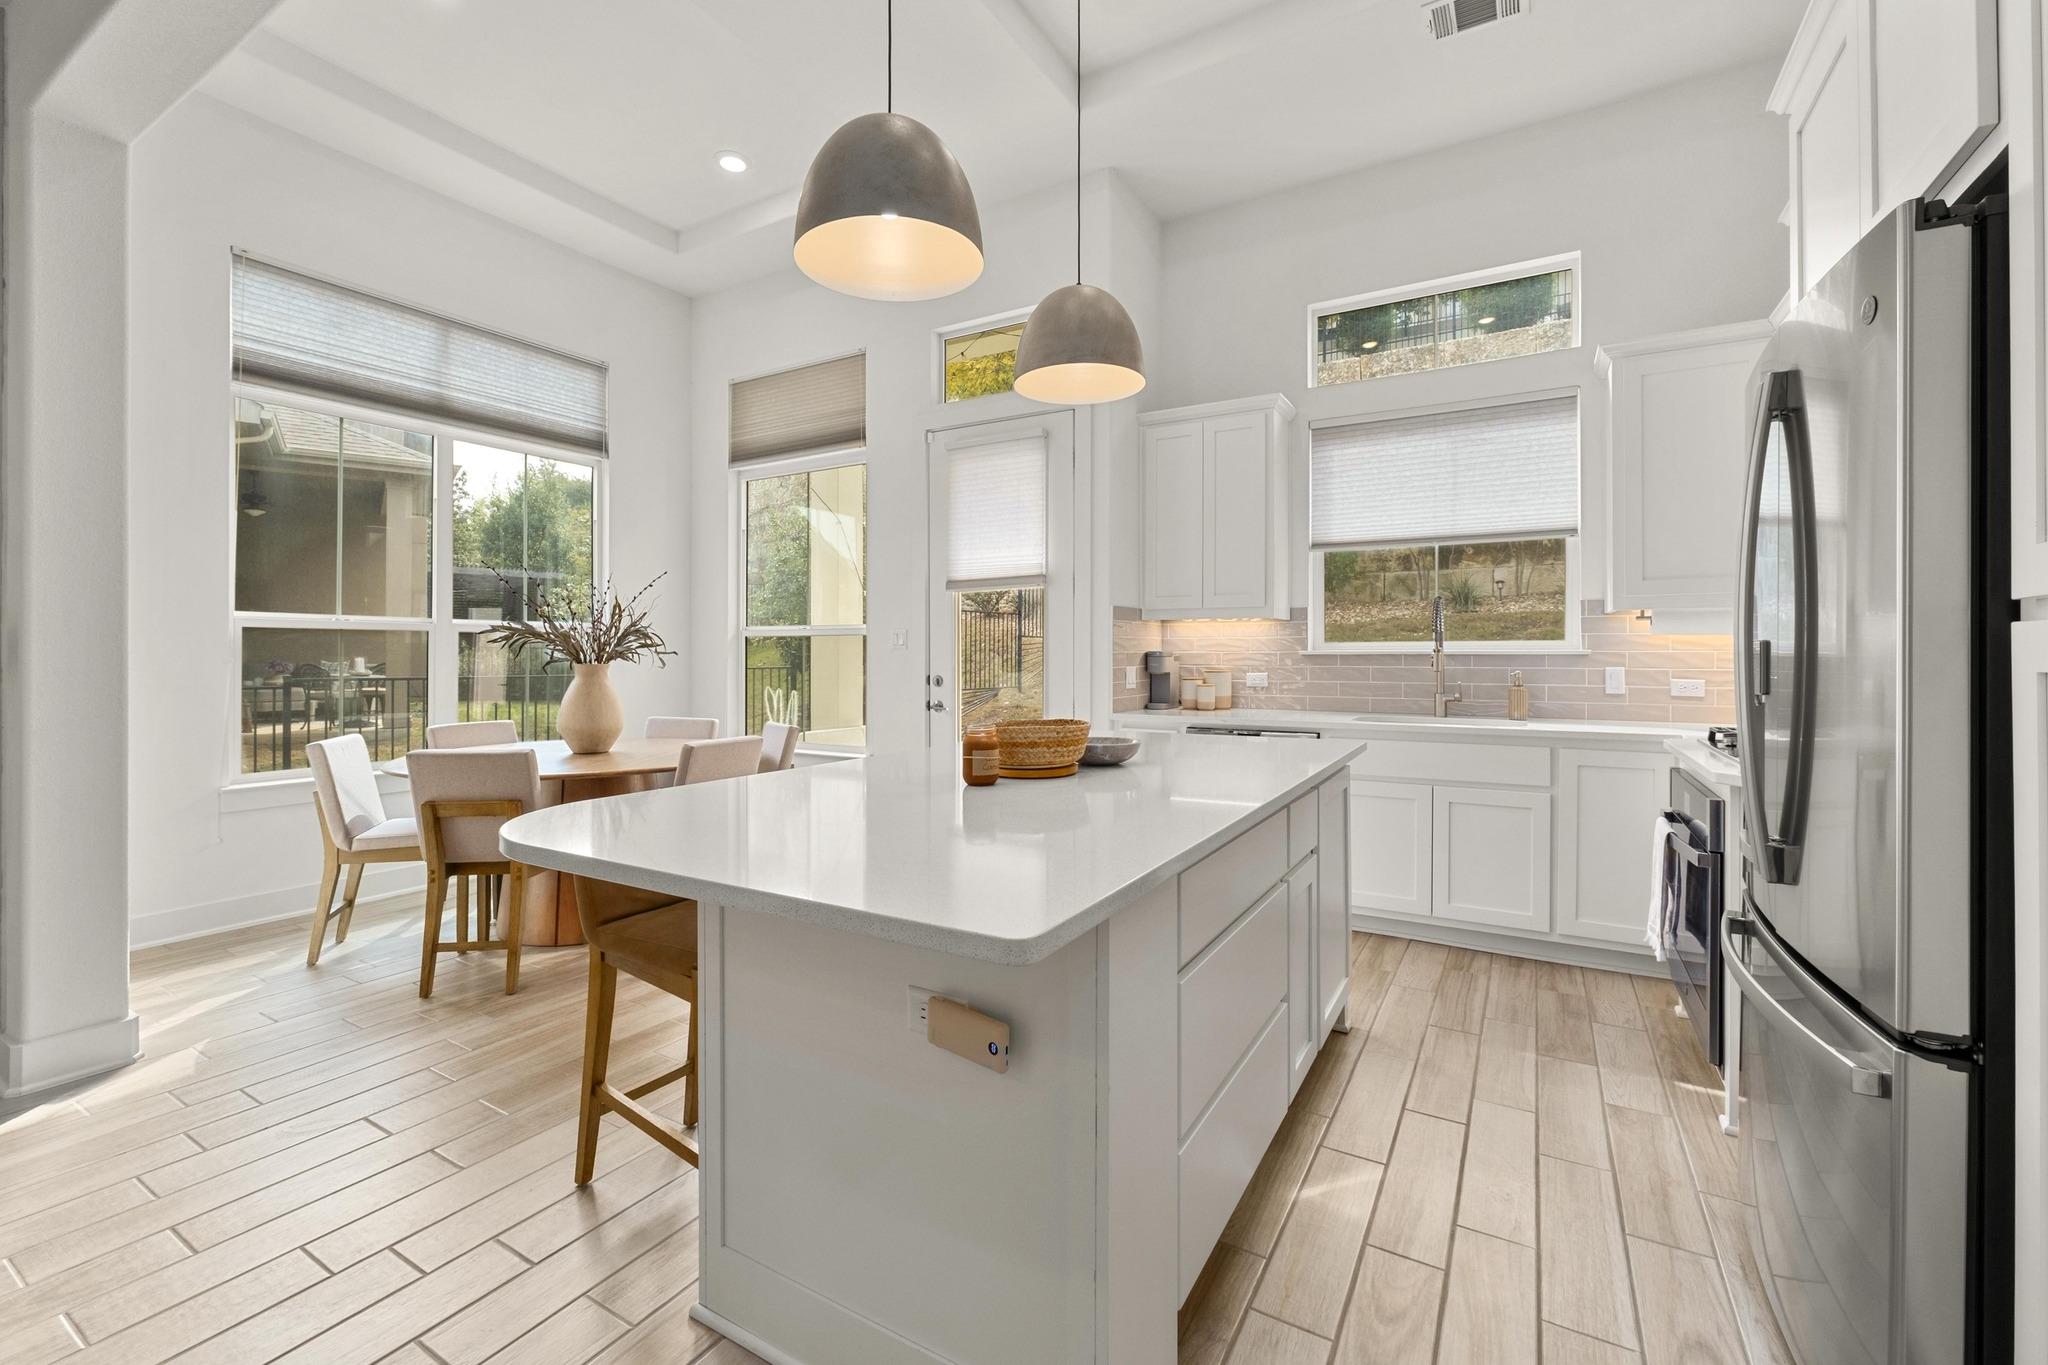
Bright white kitchen with a large island, pendant lights, and an adjoining dining area.
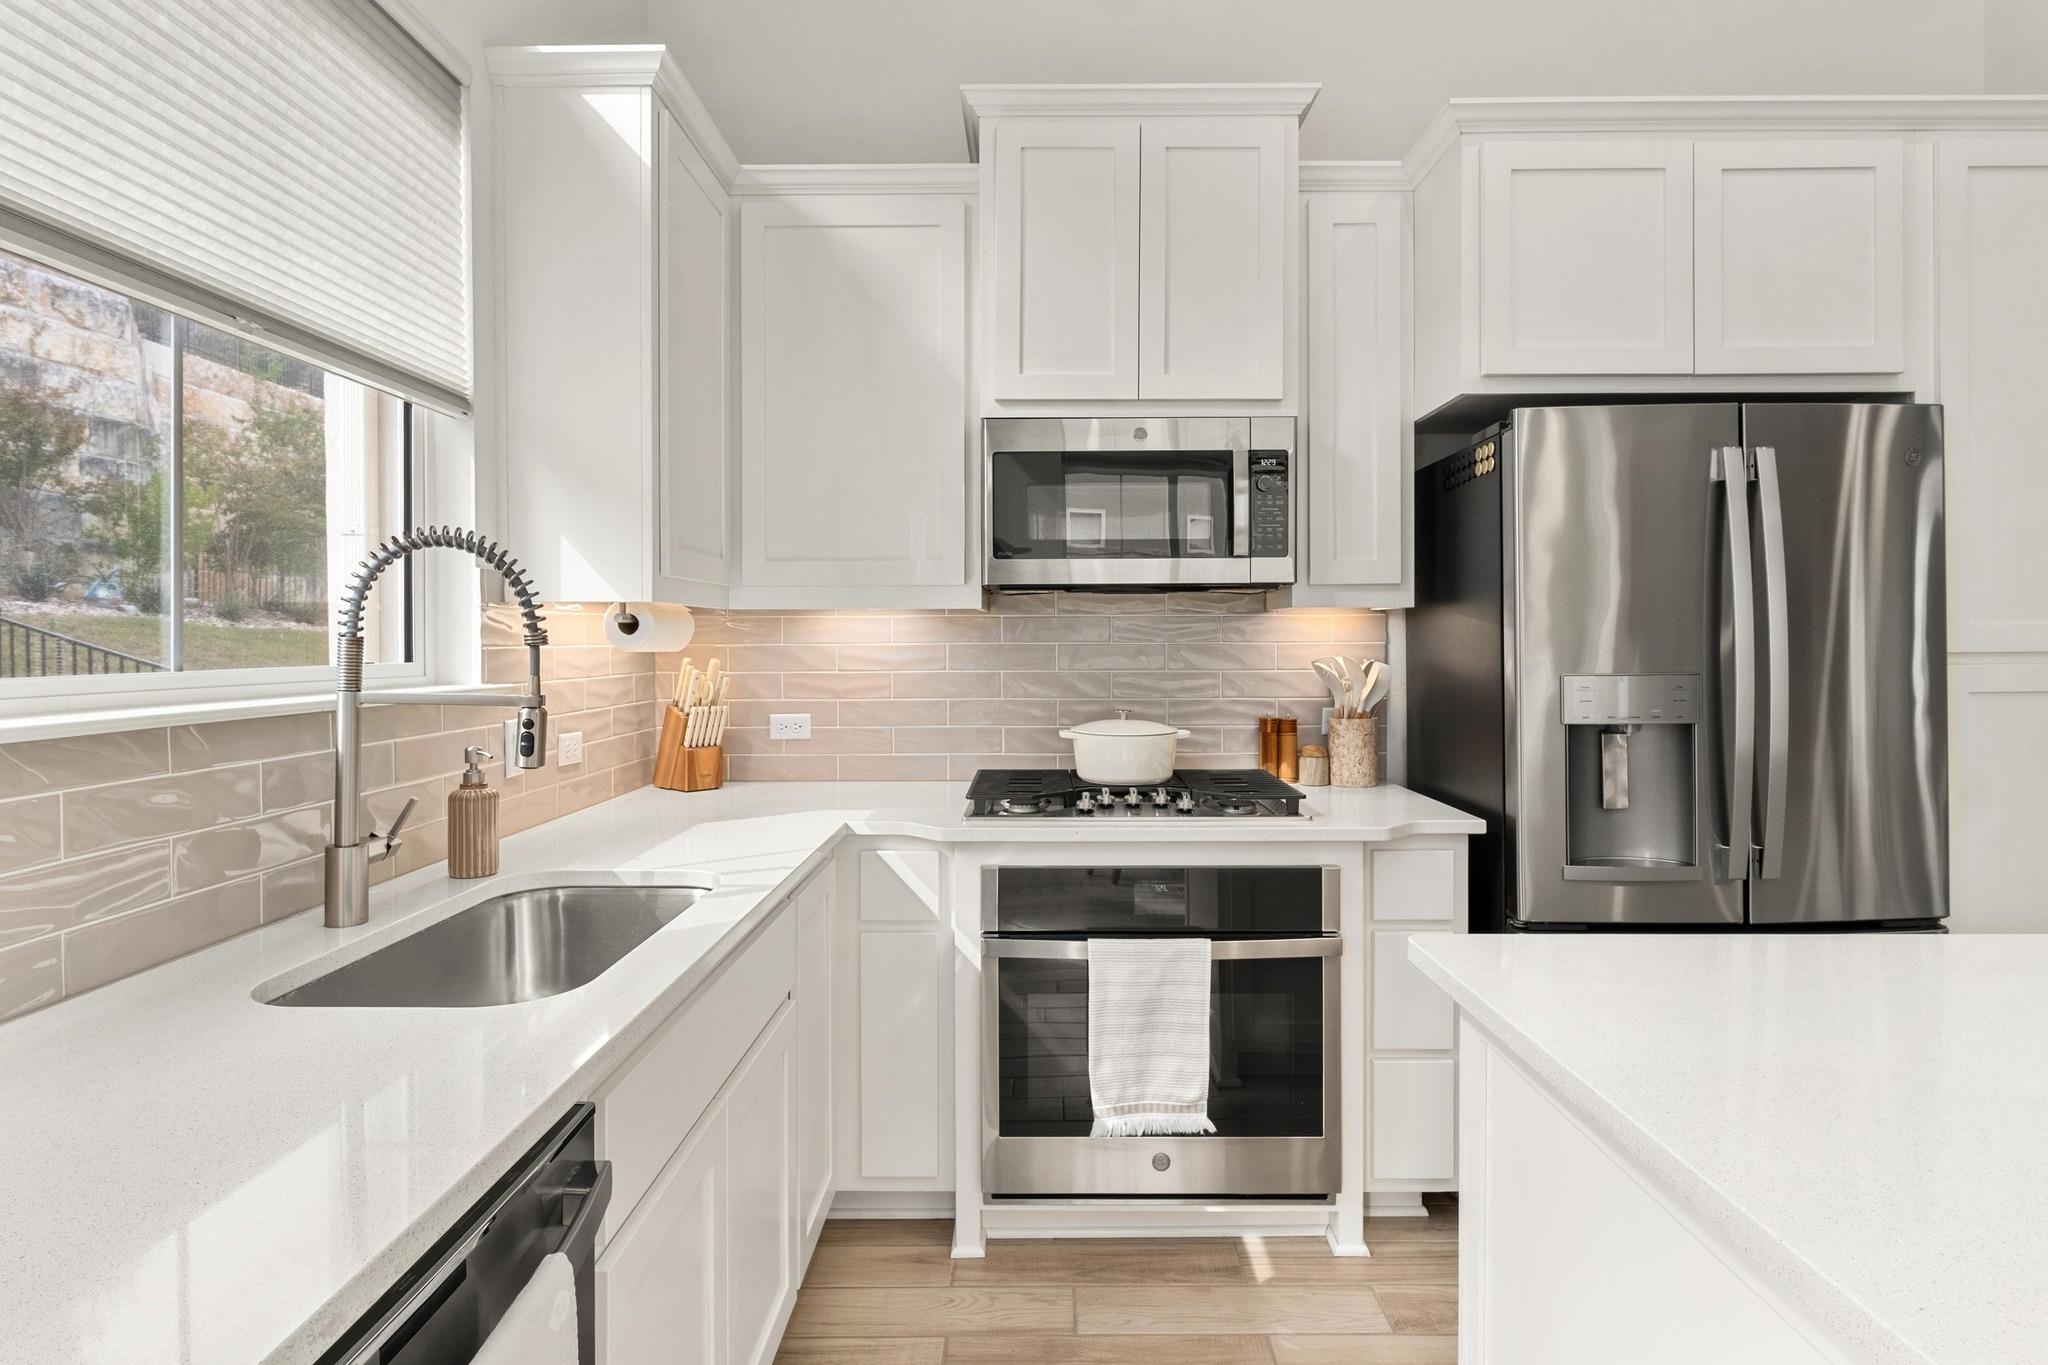
Bright white kitchen with stainless steel appliances, a gas cooktop, and a deep sink beneath a window.
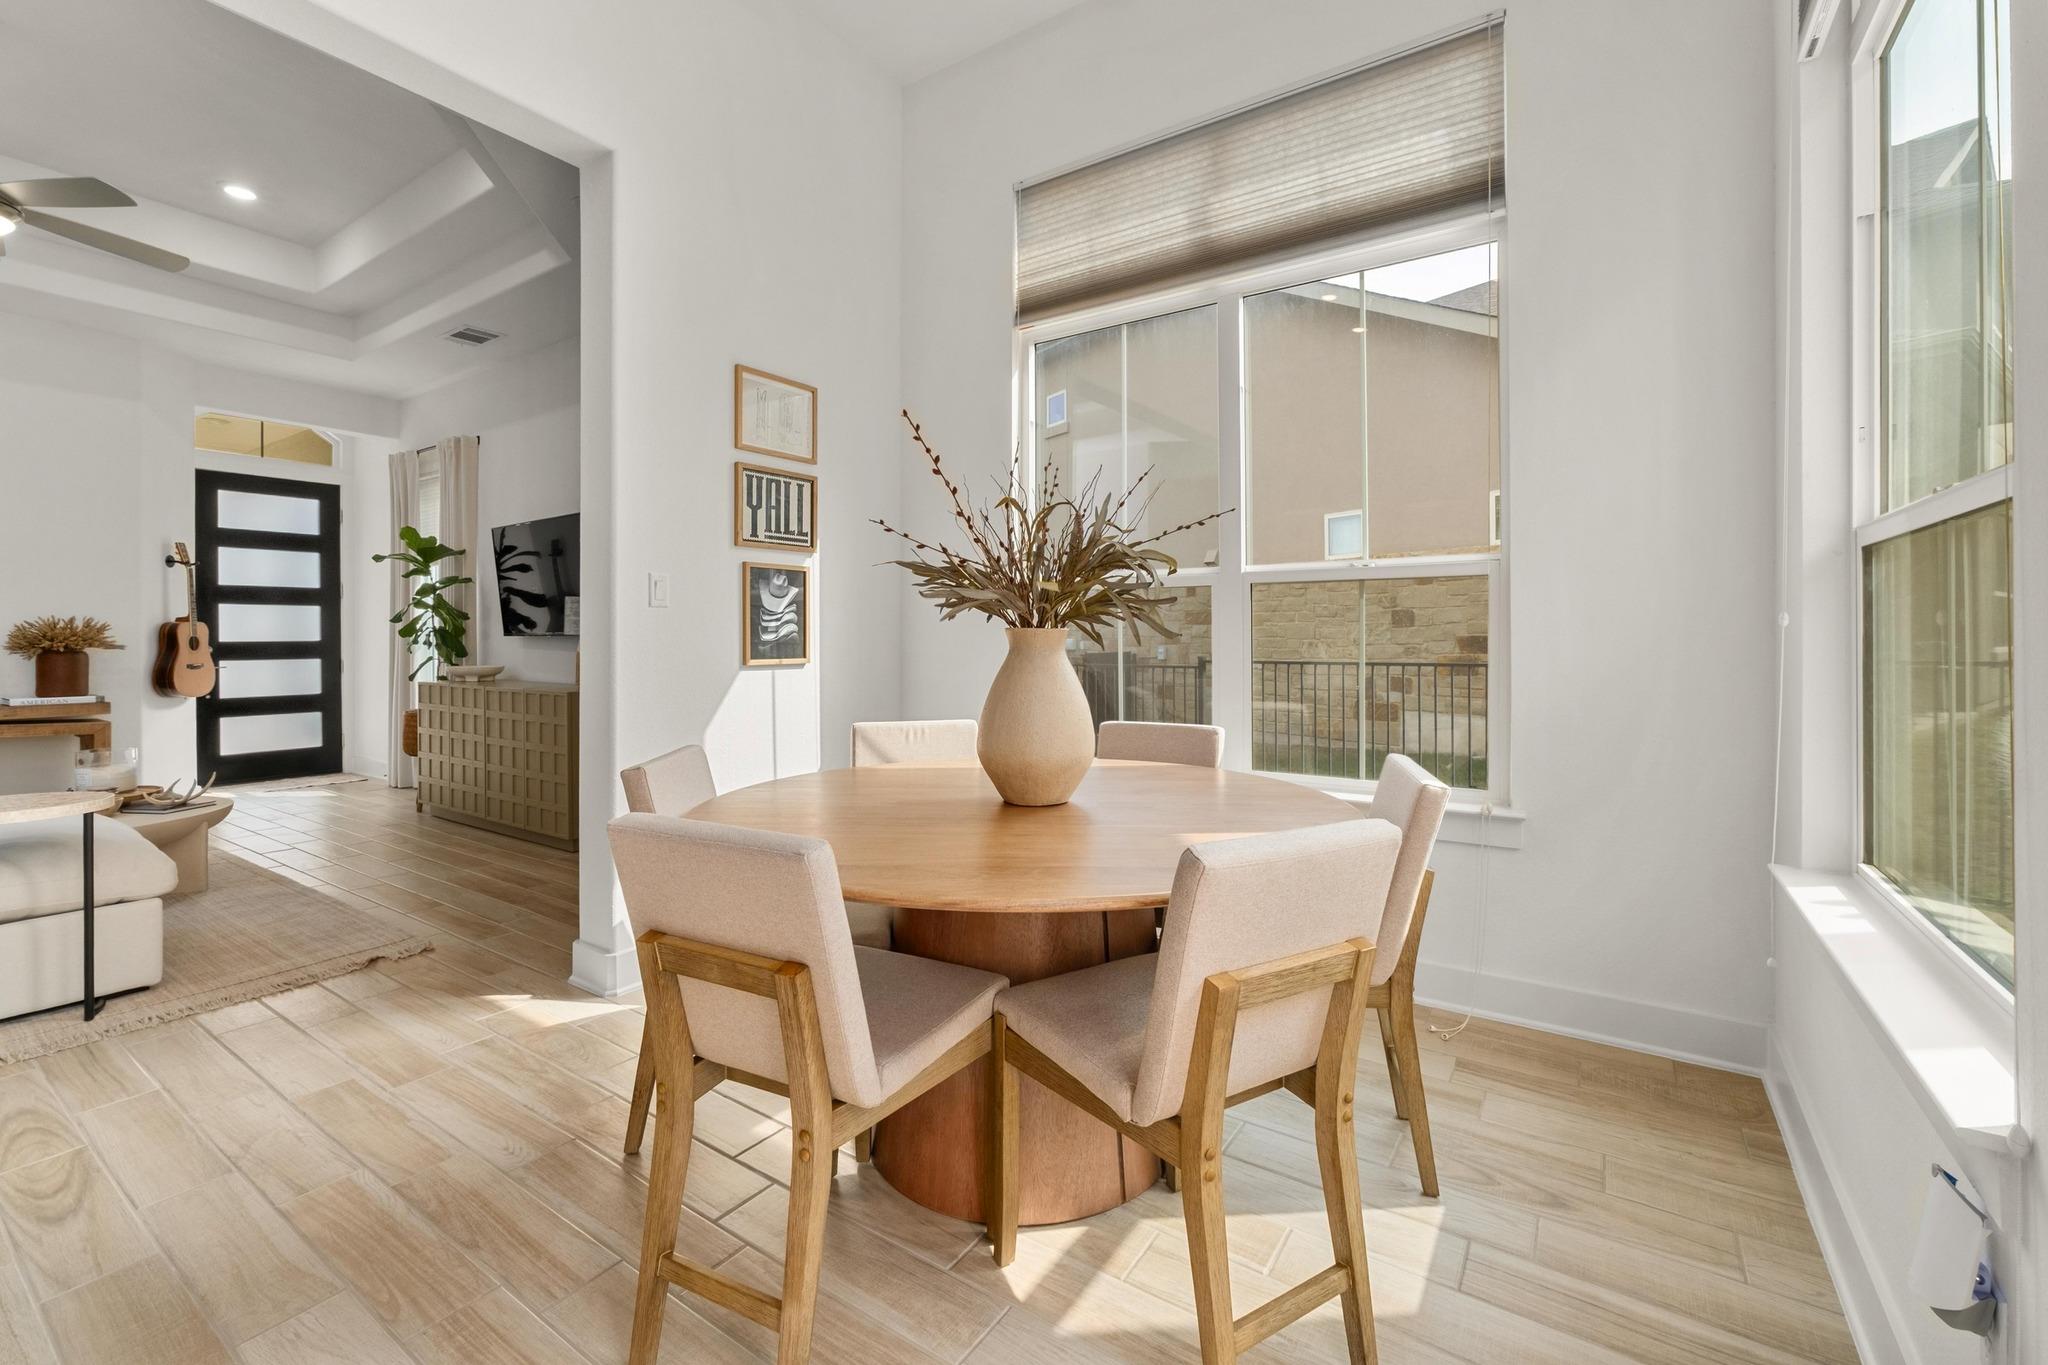
Dining area with a round wood table, upholstered chairs, and tall windows.
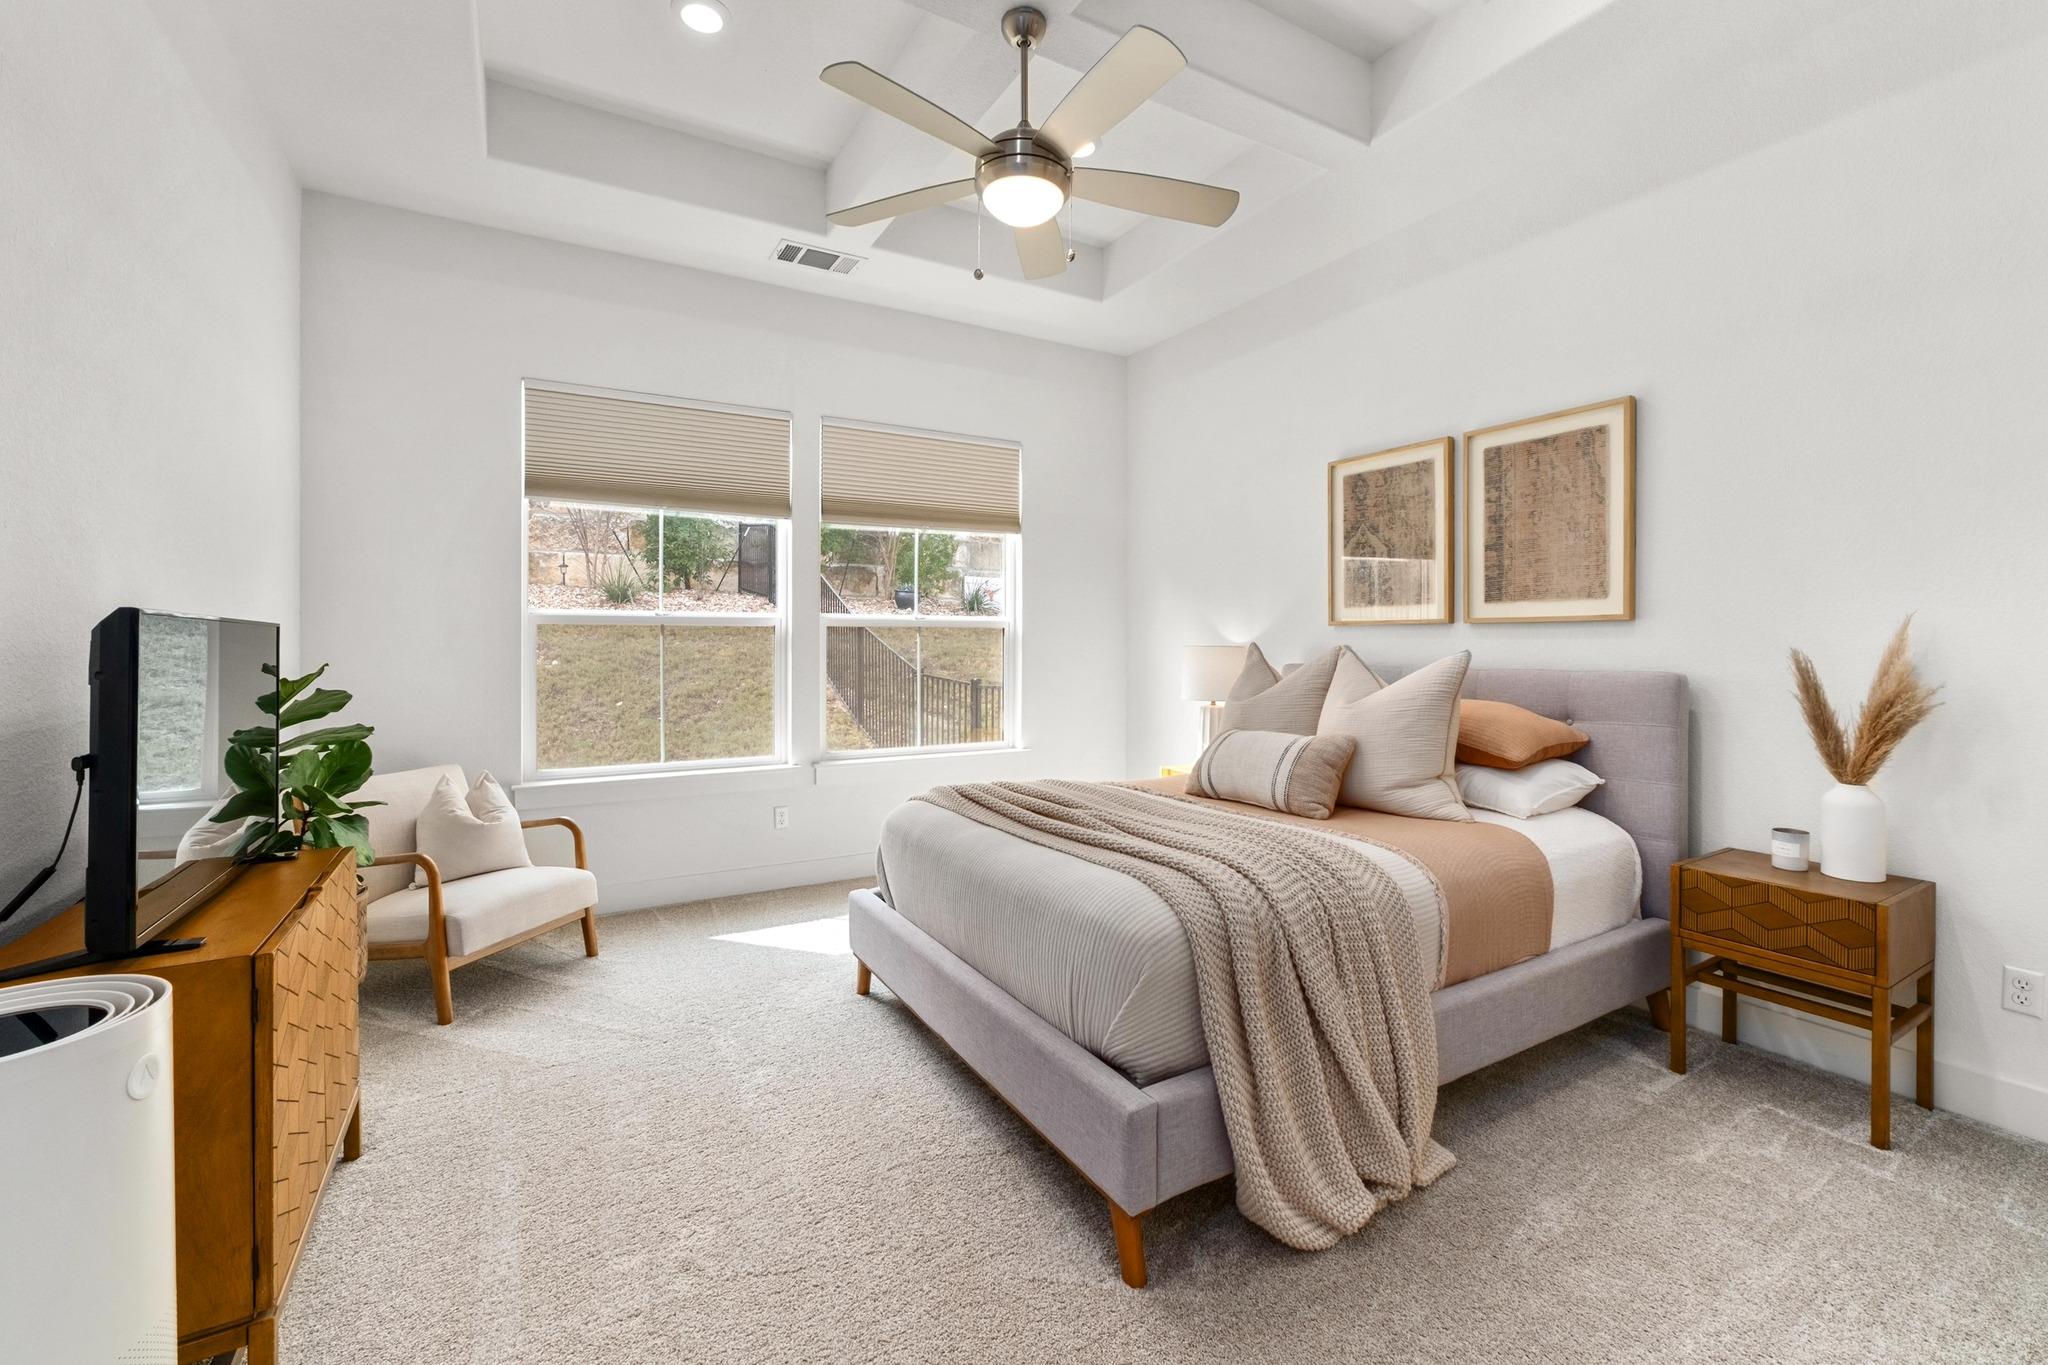
Staged bedroom with a gray upholstered bed, woven throw, and two windows beneath a tray ceiling.
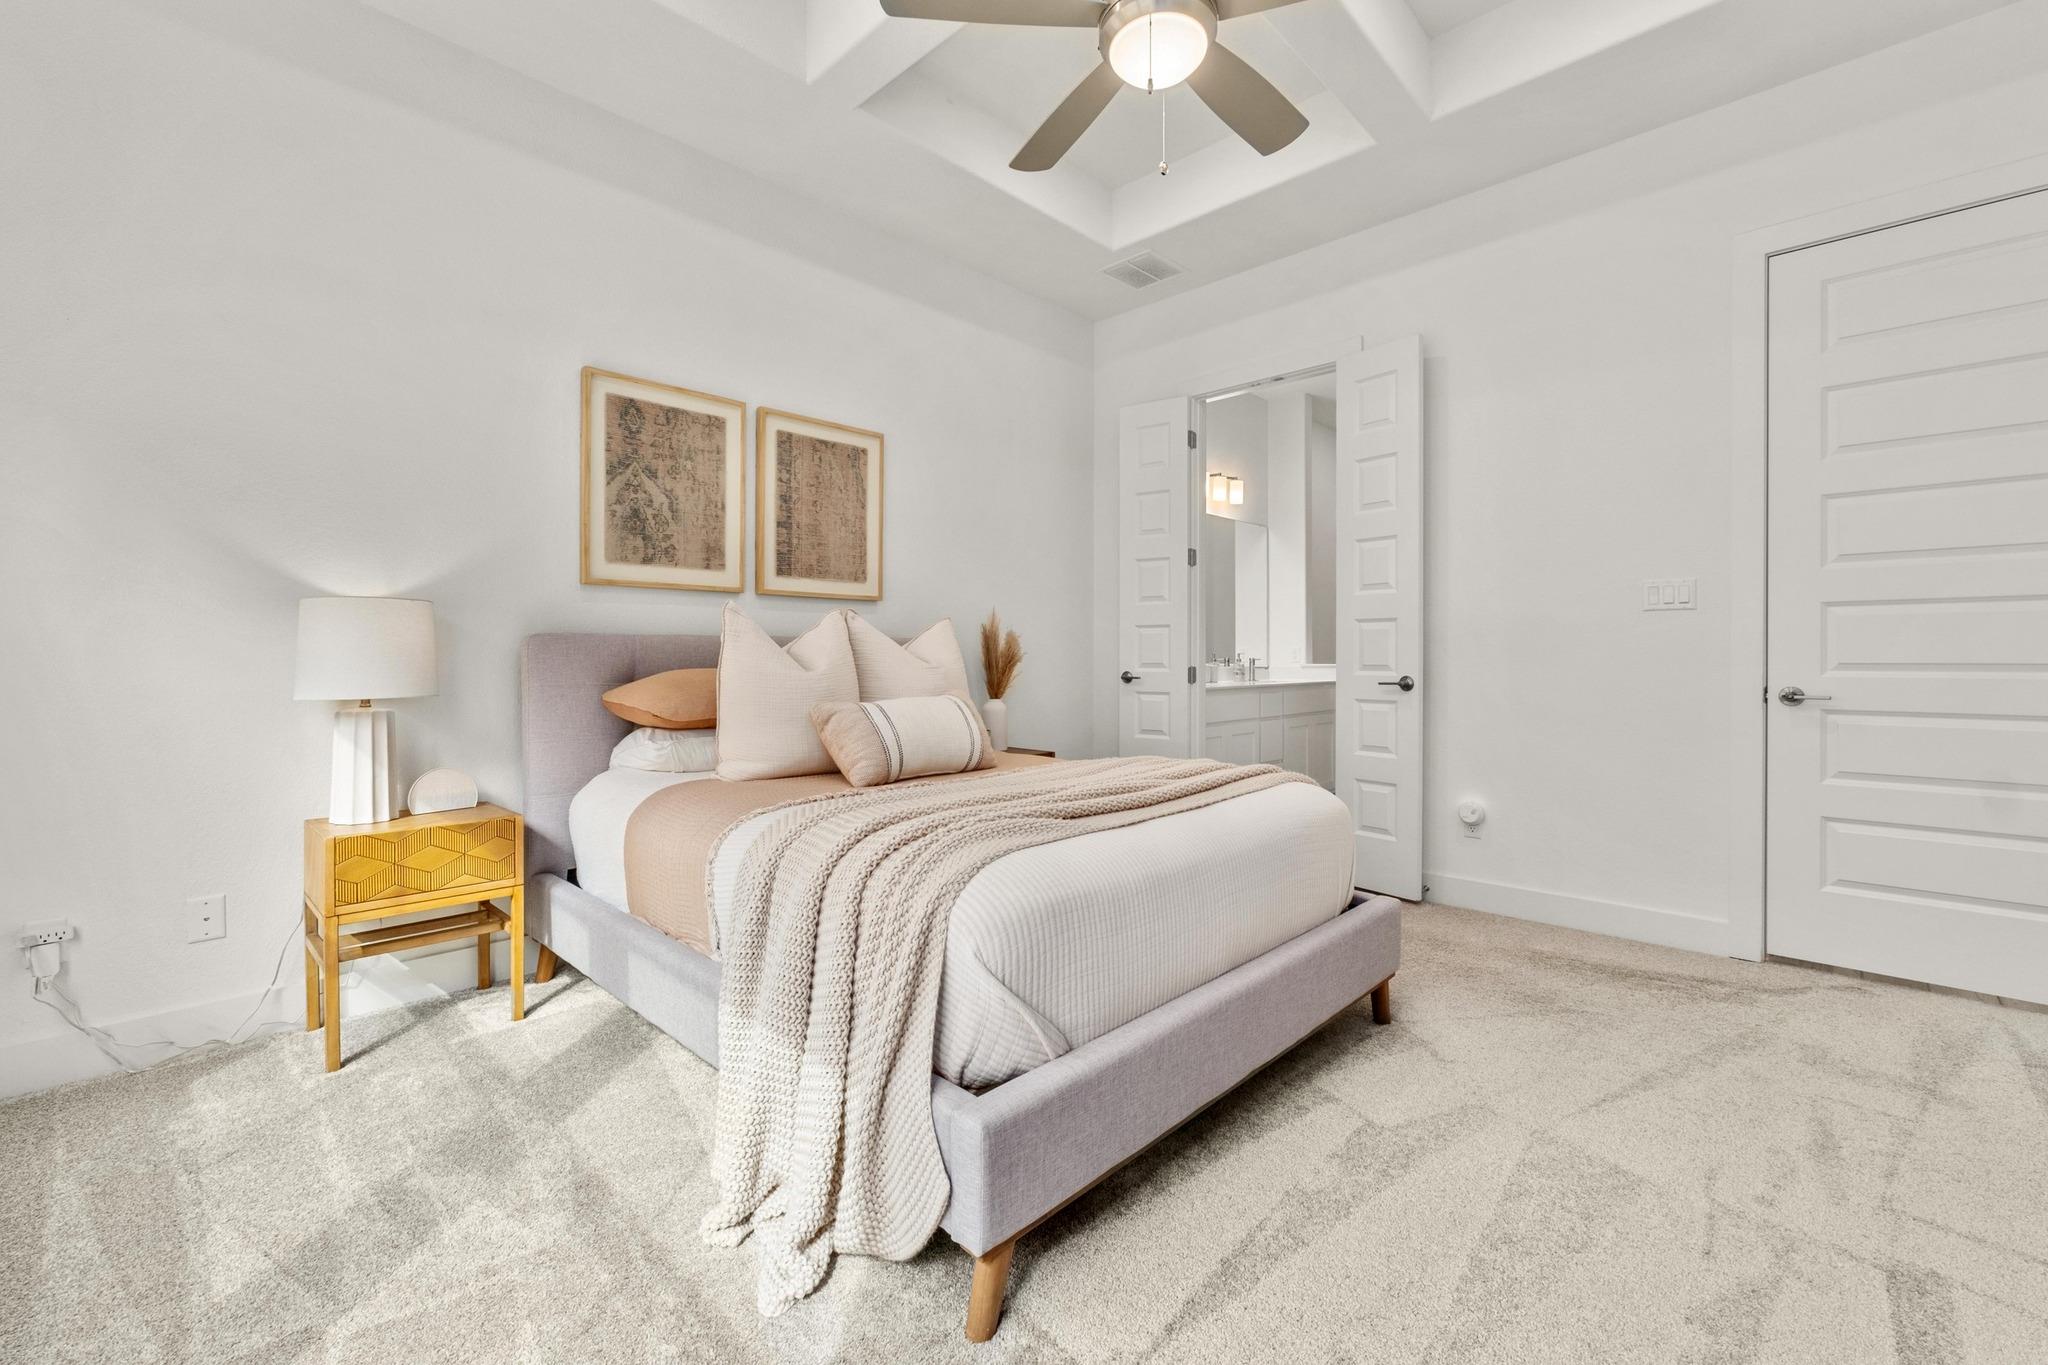
Staged bedroom with a neutral upholstered bed, cream bedding, and an open bathroom doorway.
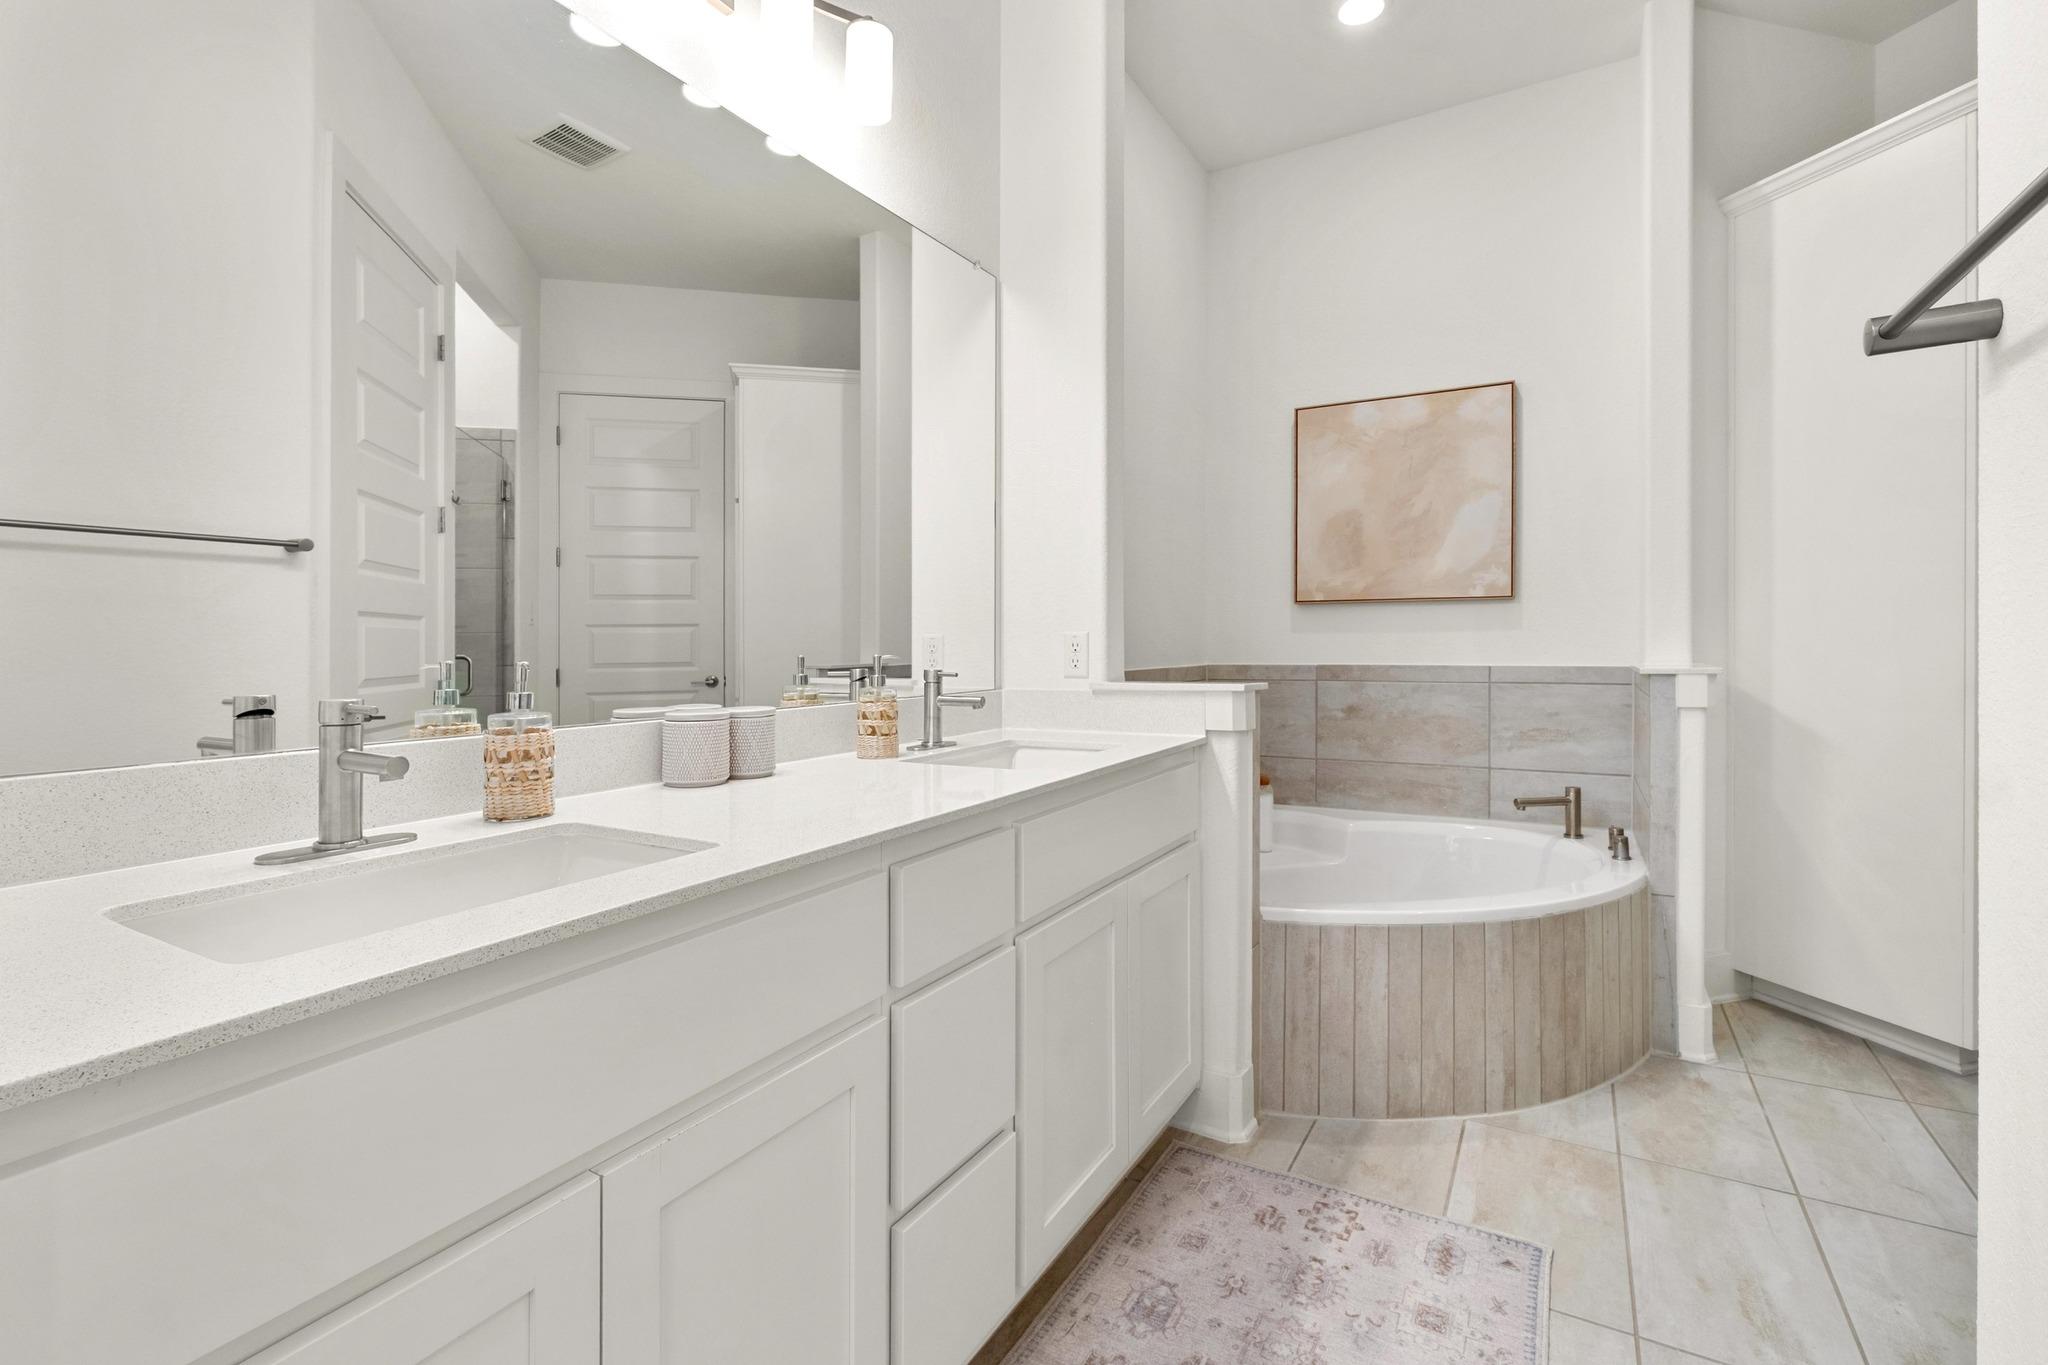
Bright bathroom with a long double vanity and a built-in corner tub.
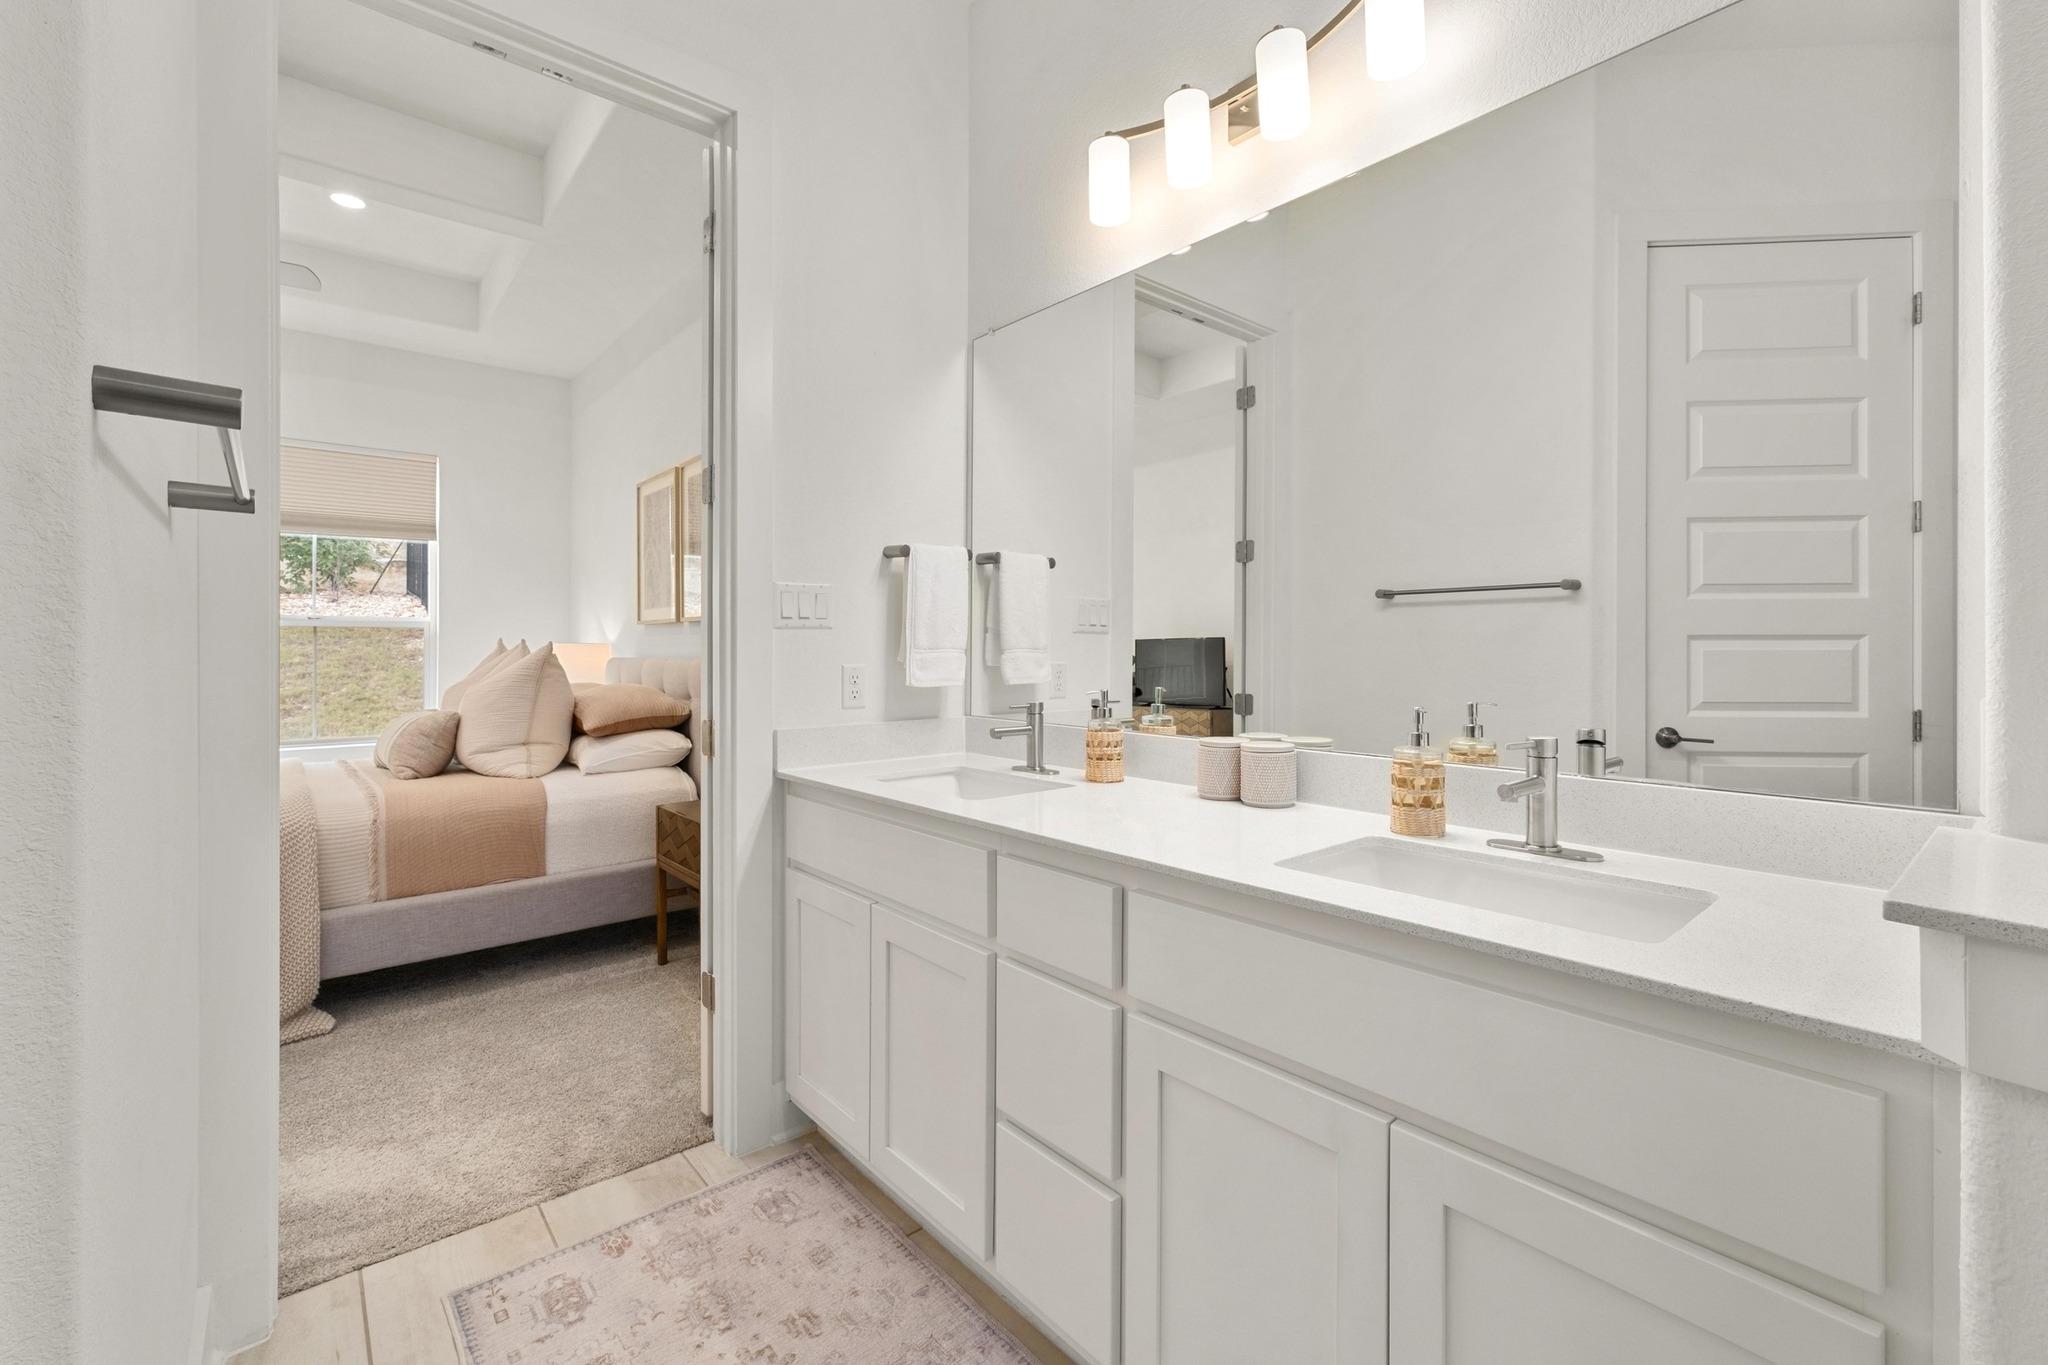
Bright bathroom with a double-sink vanity and an adjoining bedroom visible through the doorway.
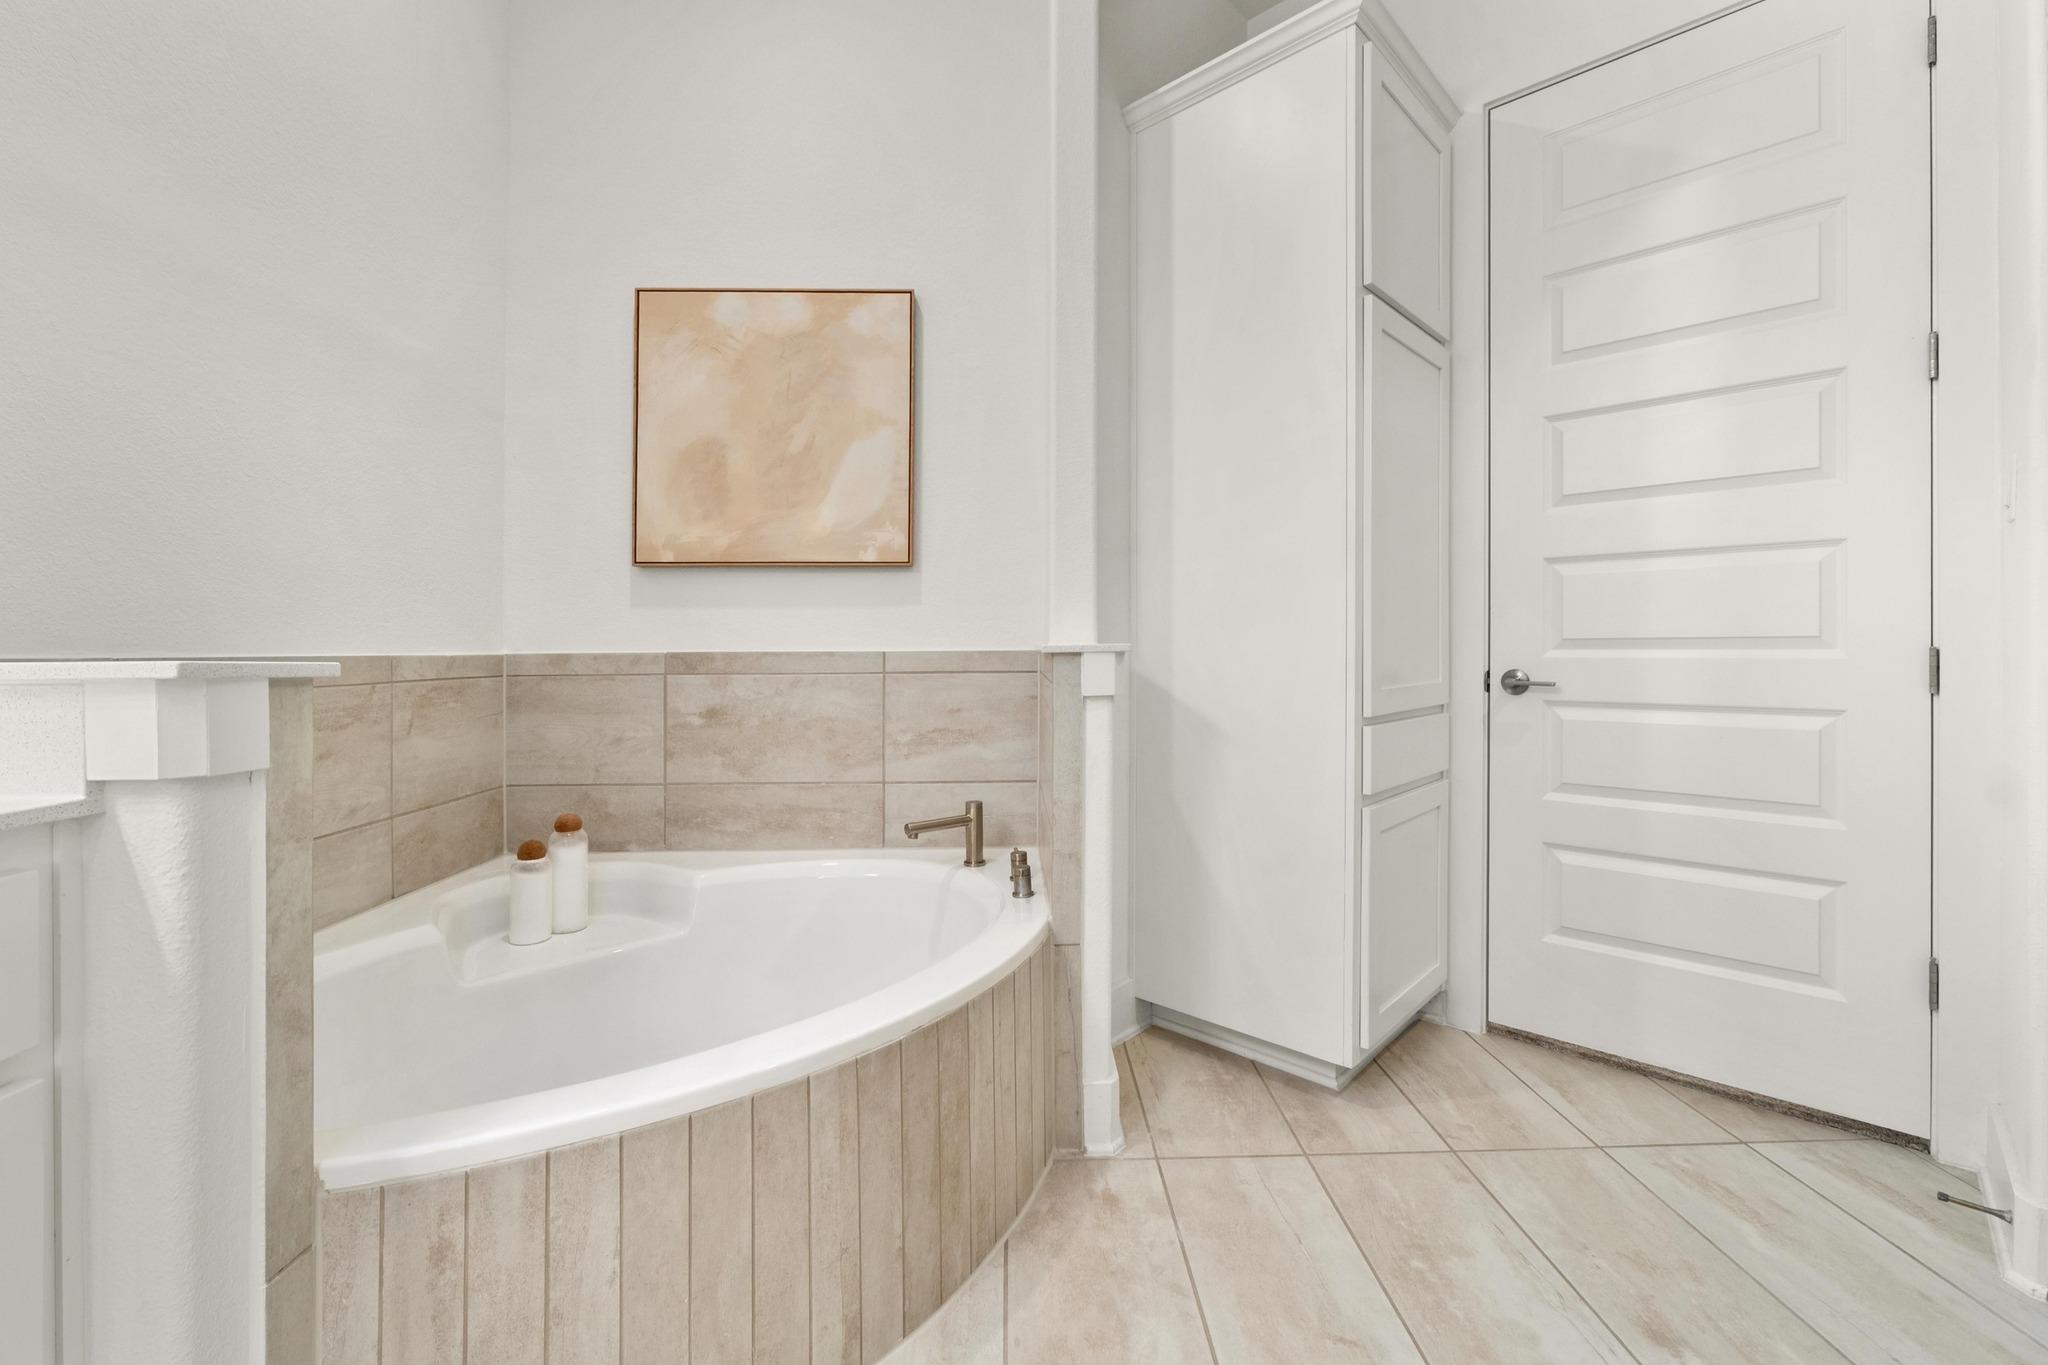
Bathroom with a large corner soaking tub, beige tile surround, and white paneled door.
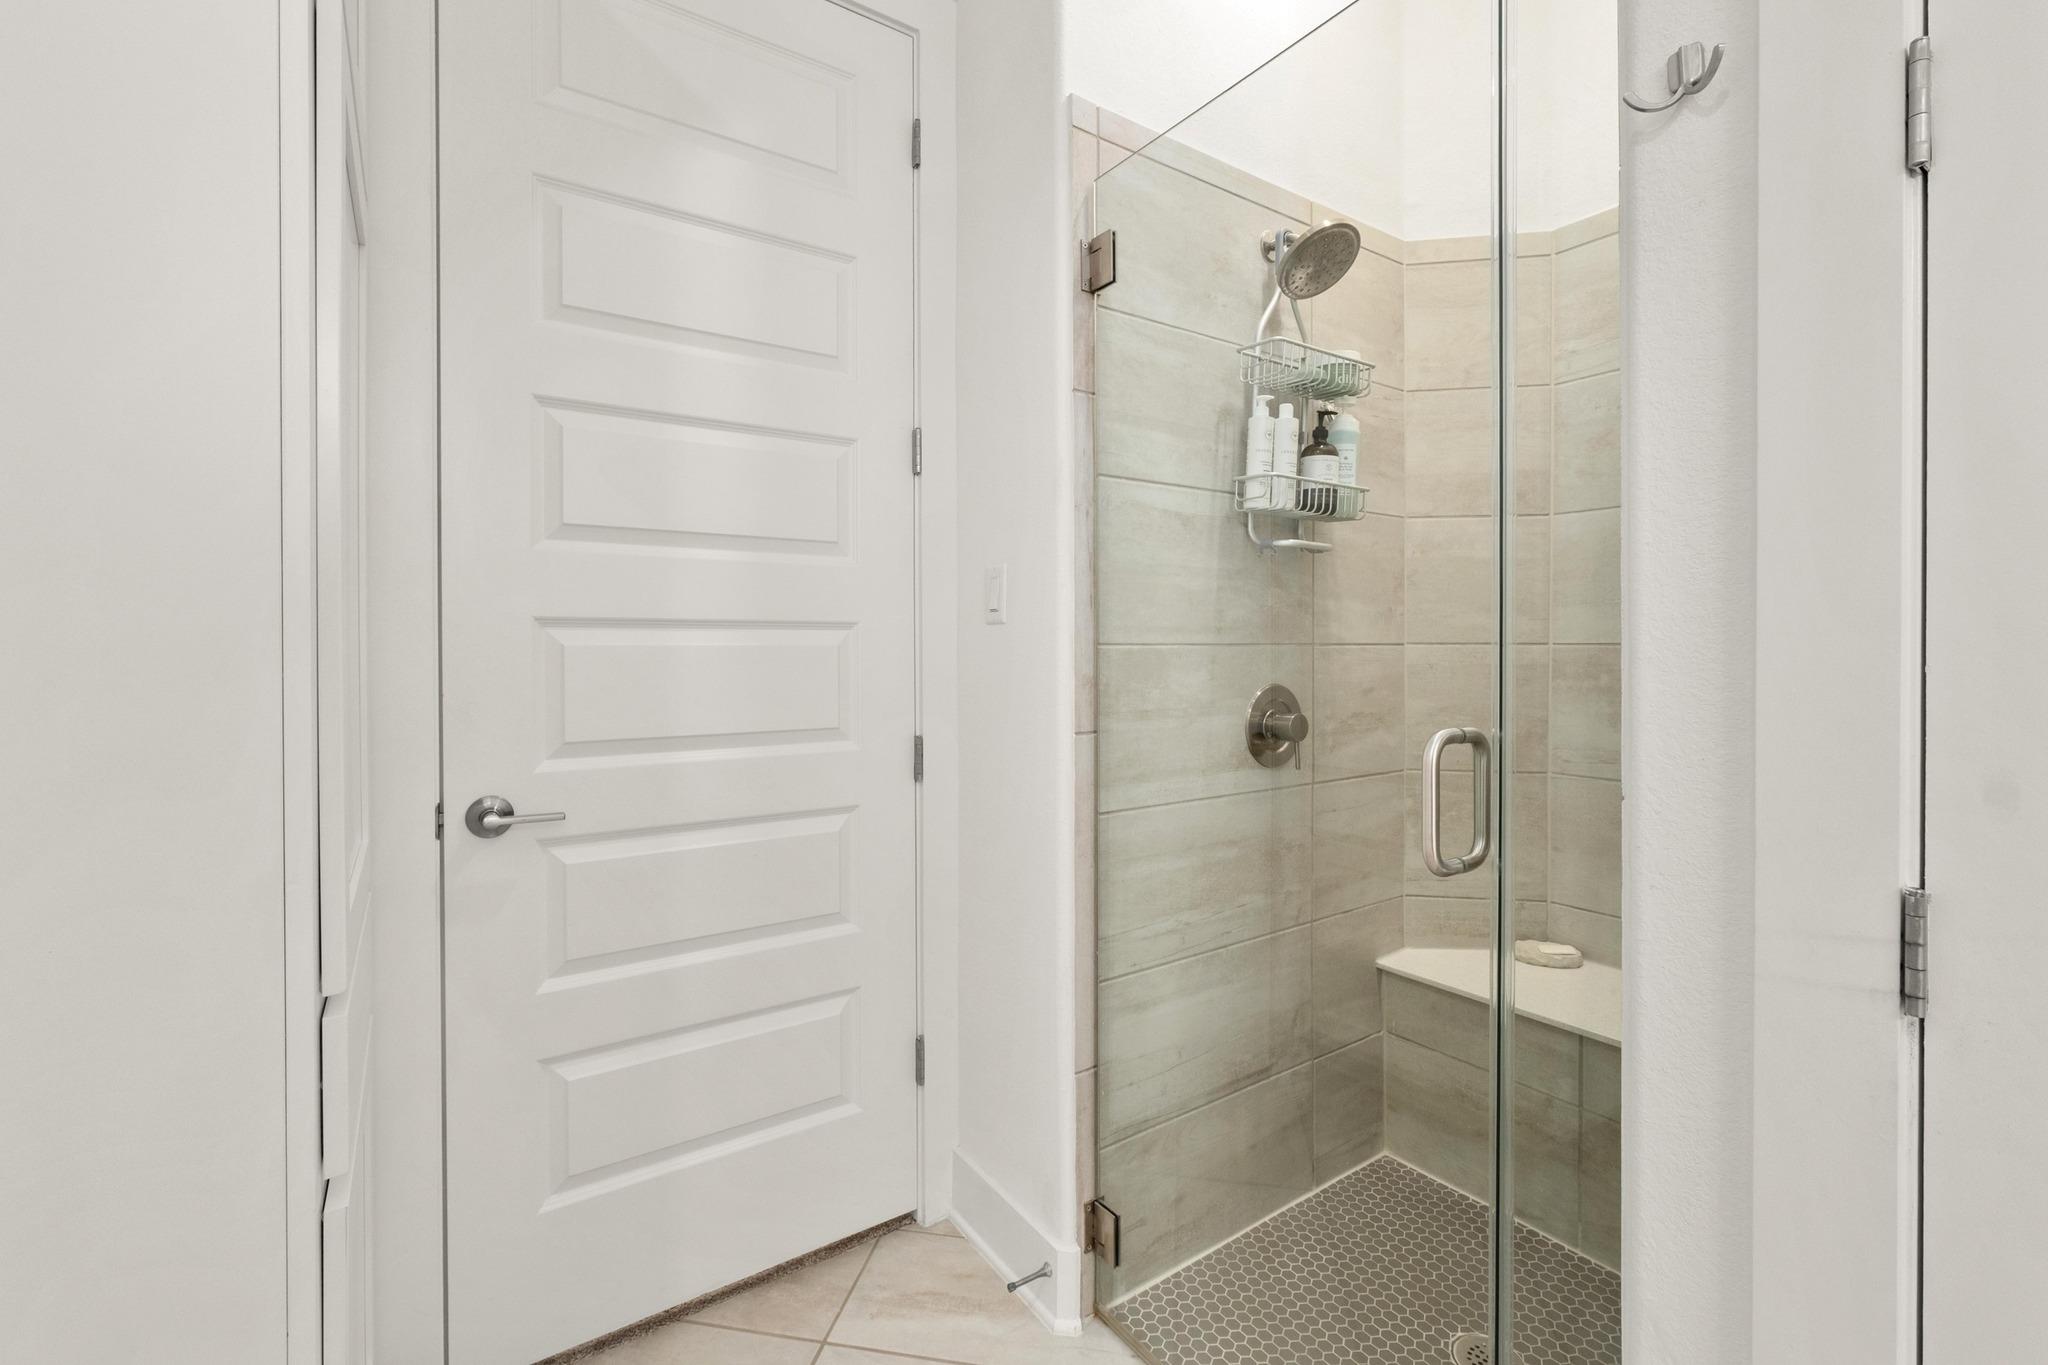
Walk-in bathroom shower with glass door, tiled walls, and a built-in bench.
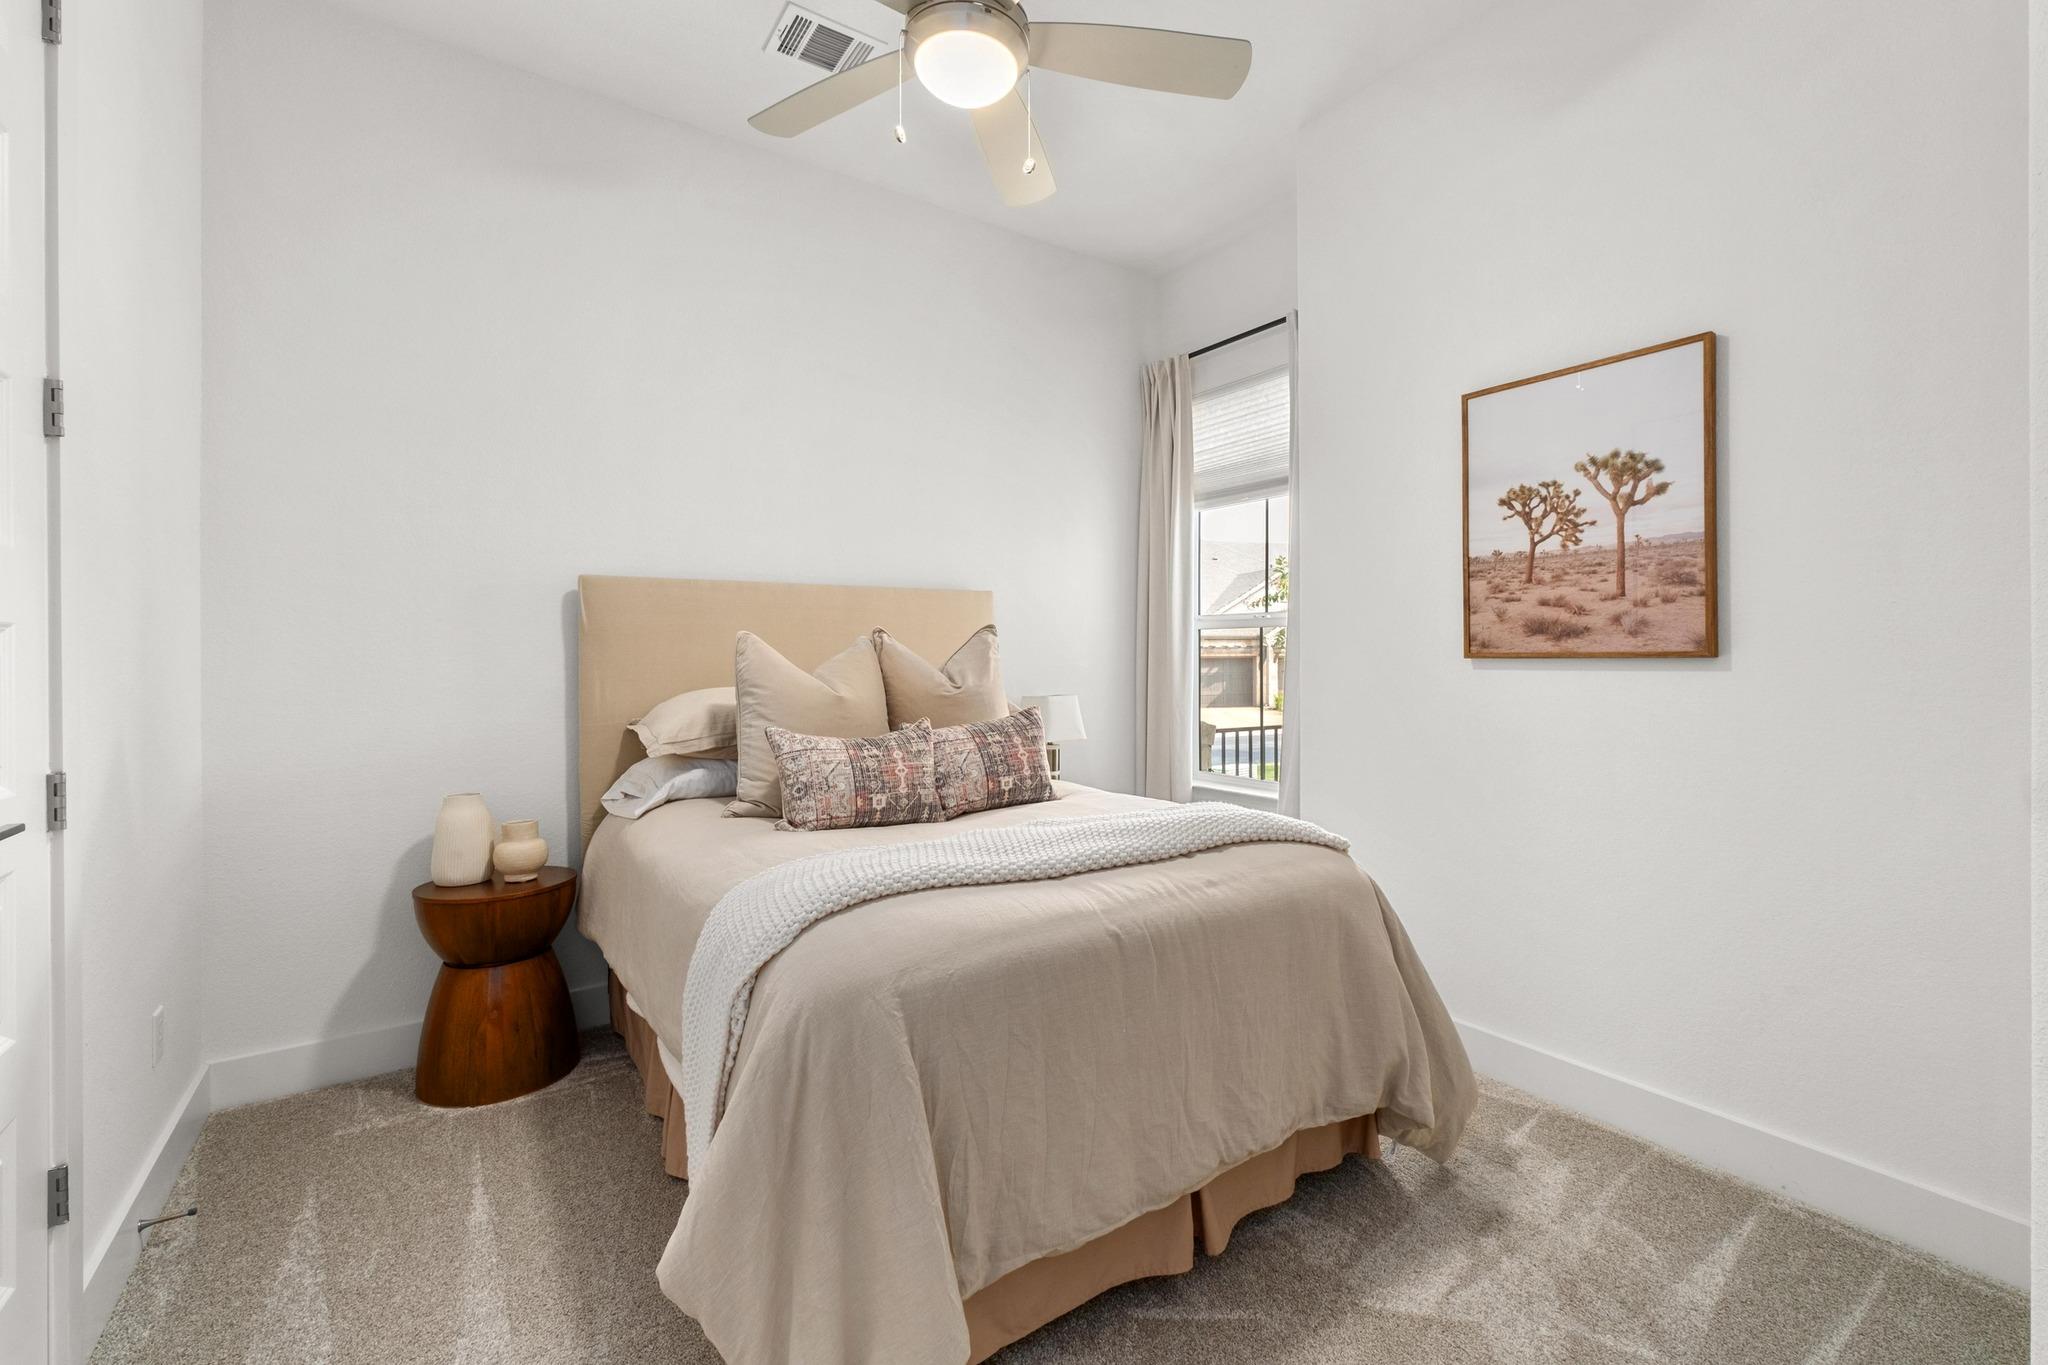
Bedroom with a neatly made beige bed, desert landscape artwork, and a narrow window.
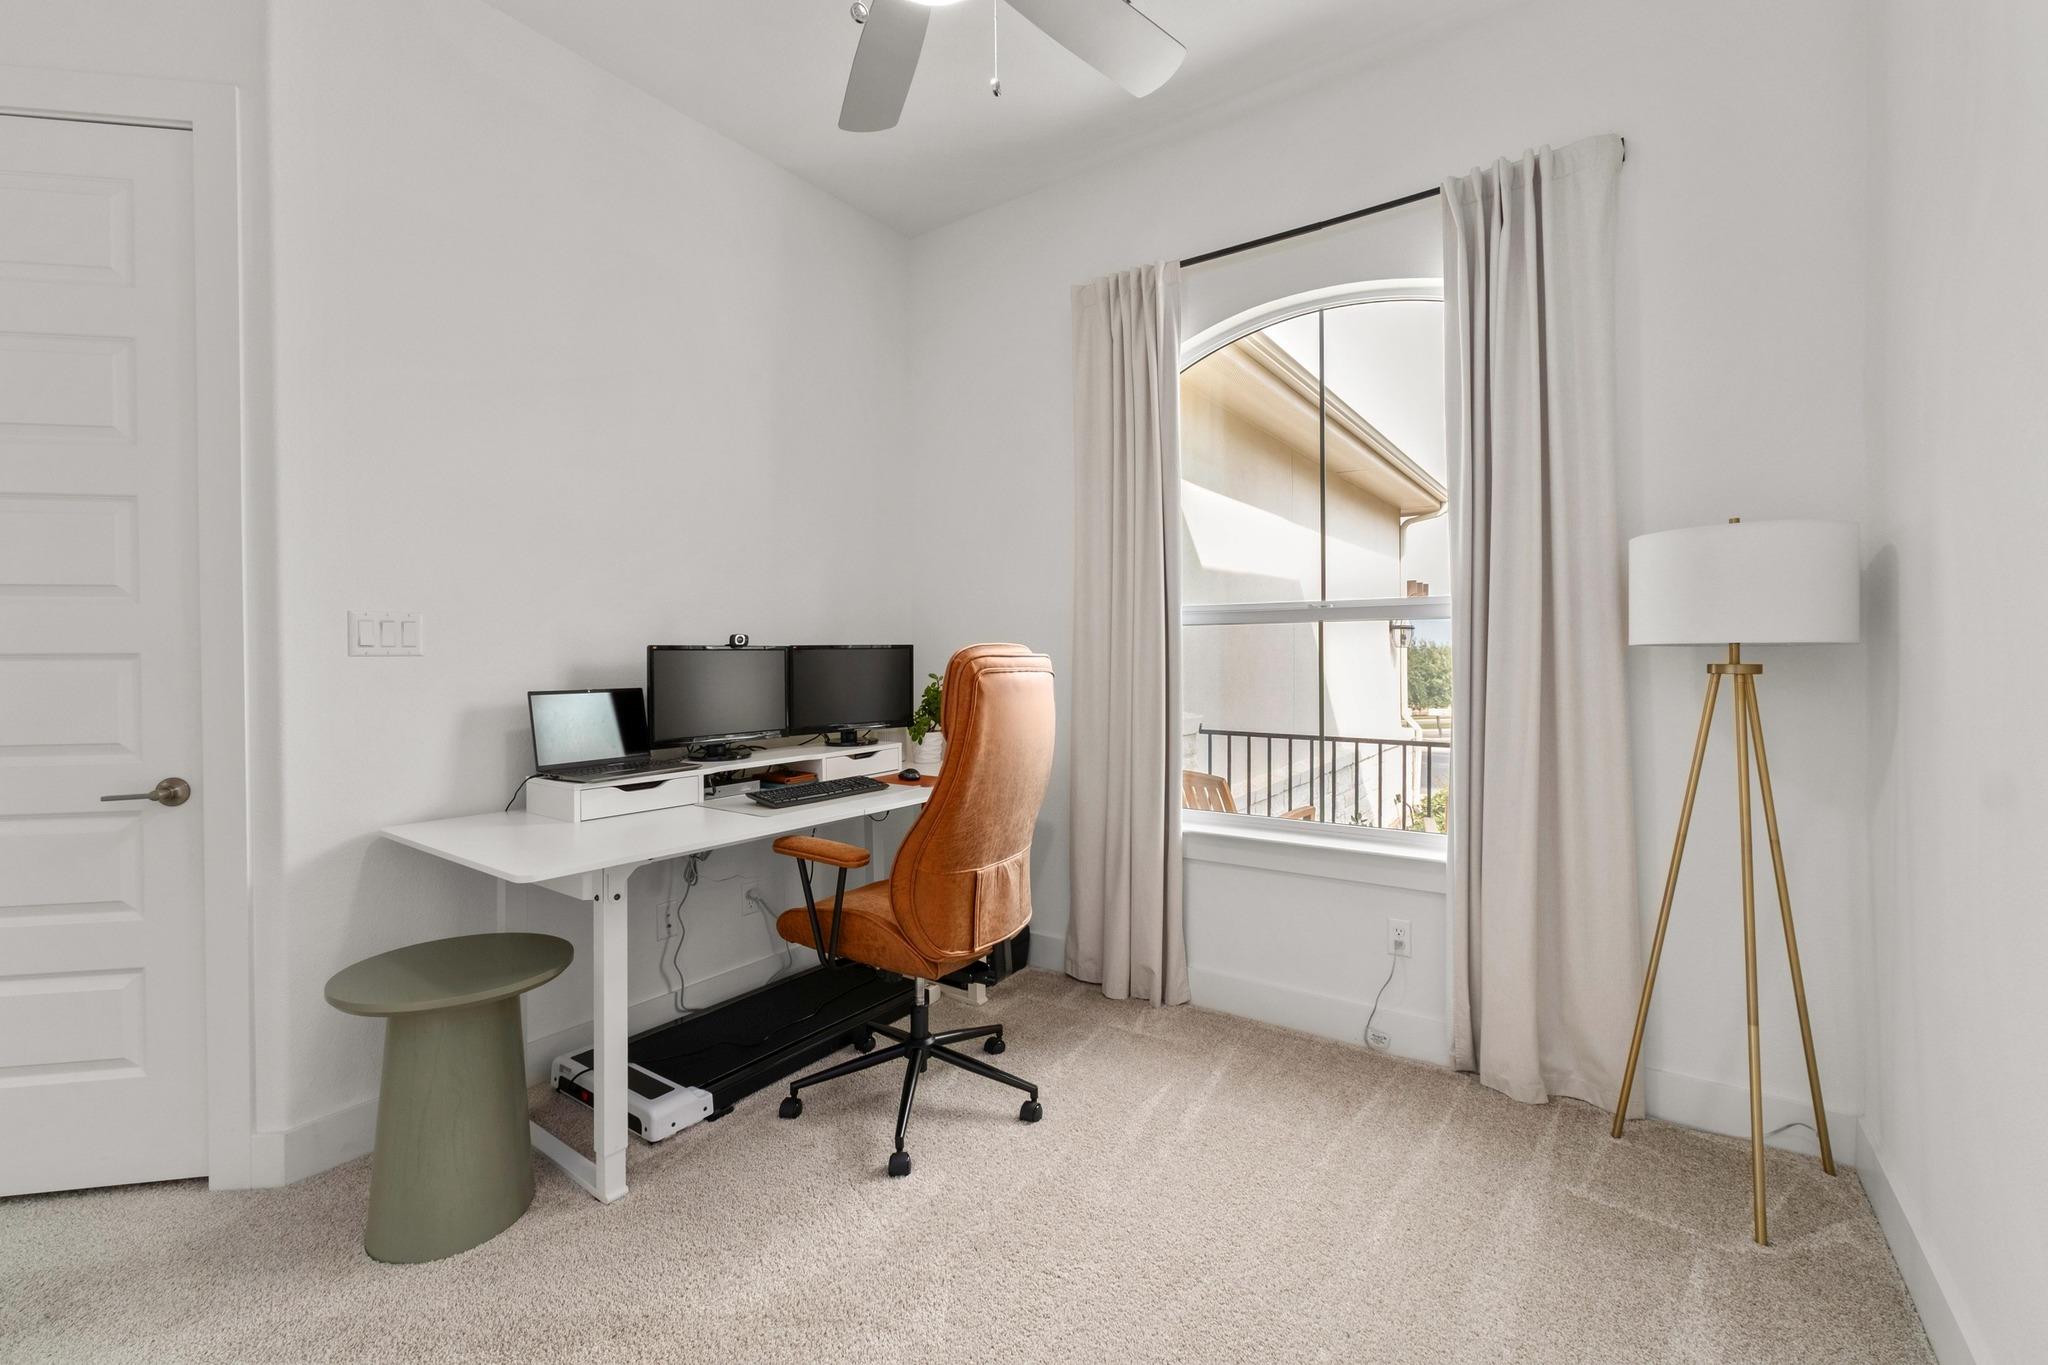
Home office with a white desk, dual monitors, caramel chair, and arched window.
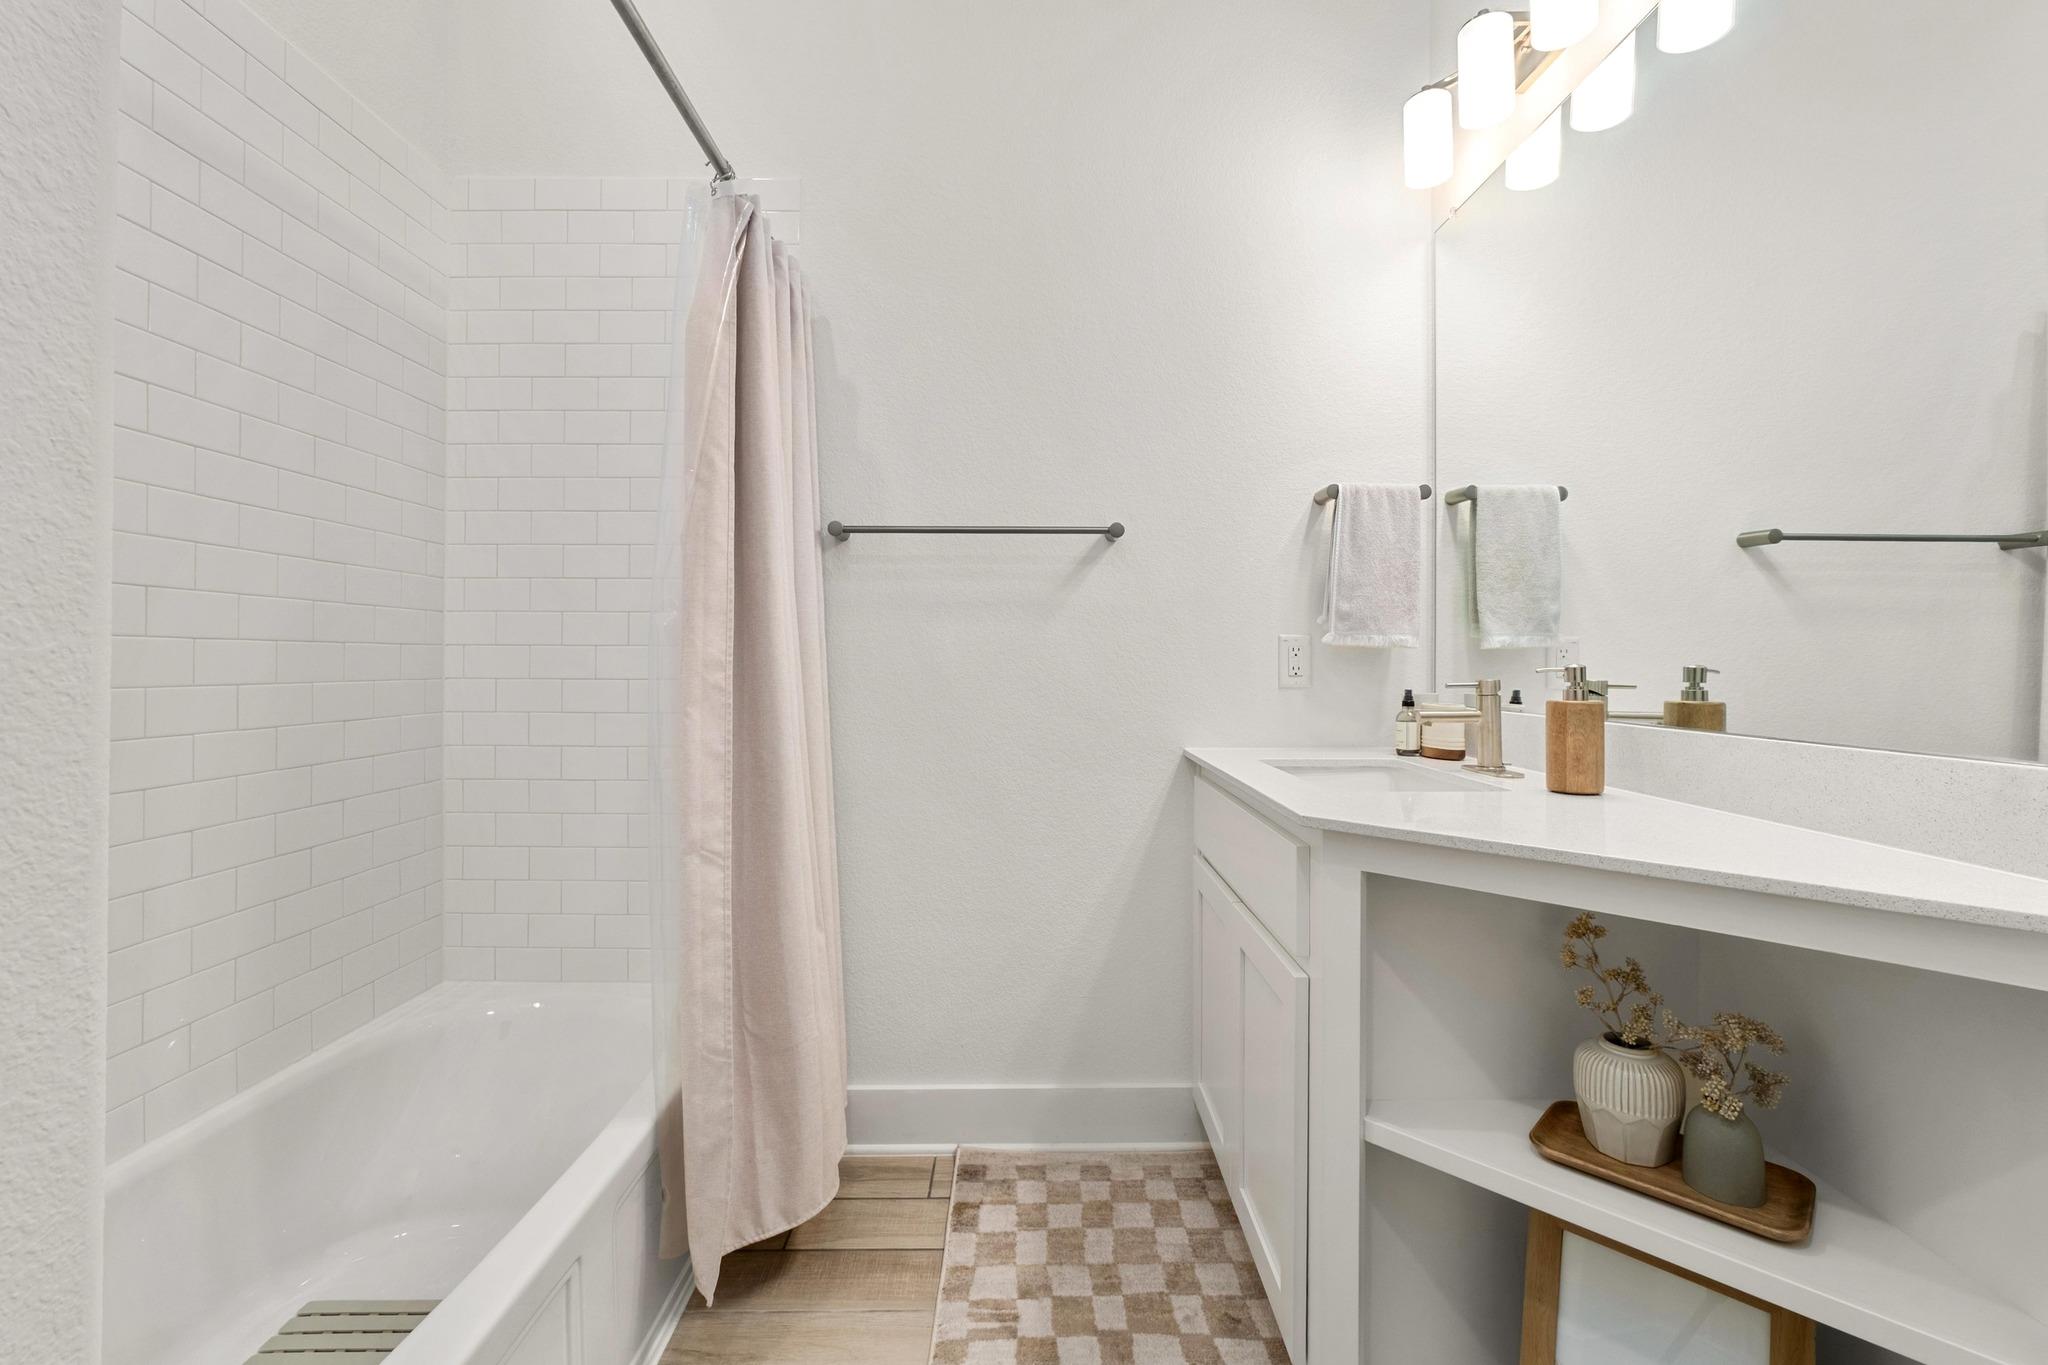
Bright bathroom with a white tiled tub-shower, pale curtain, and long white vanity.
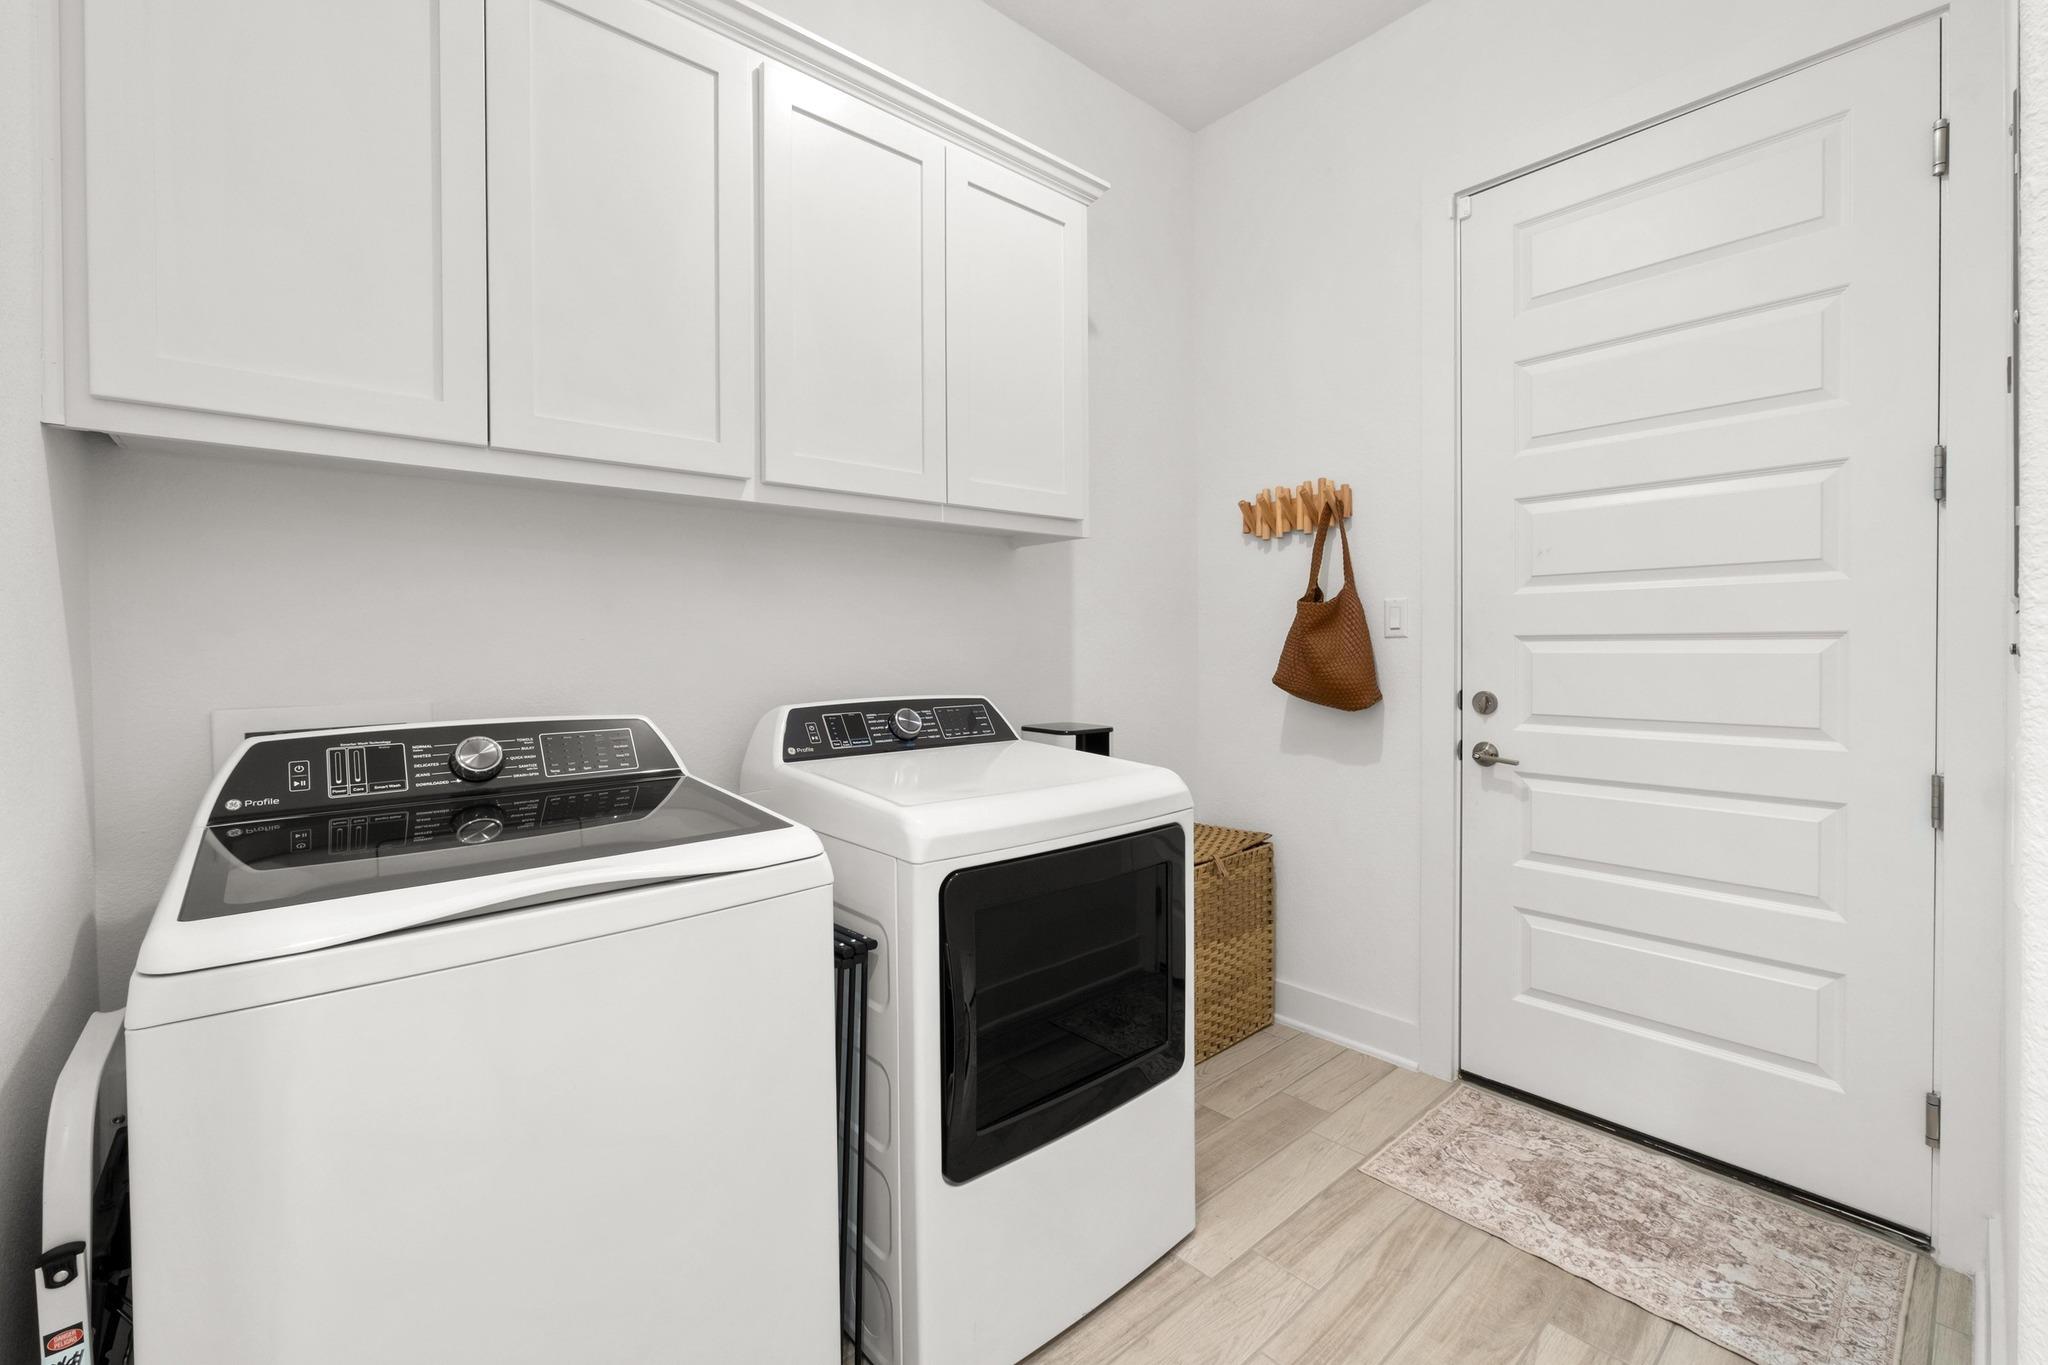
Laundry room with white washer and dryer, overhead cabinets, and a paneled exterior door.
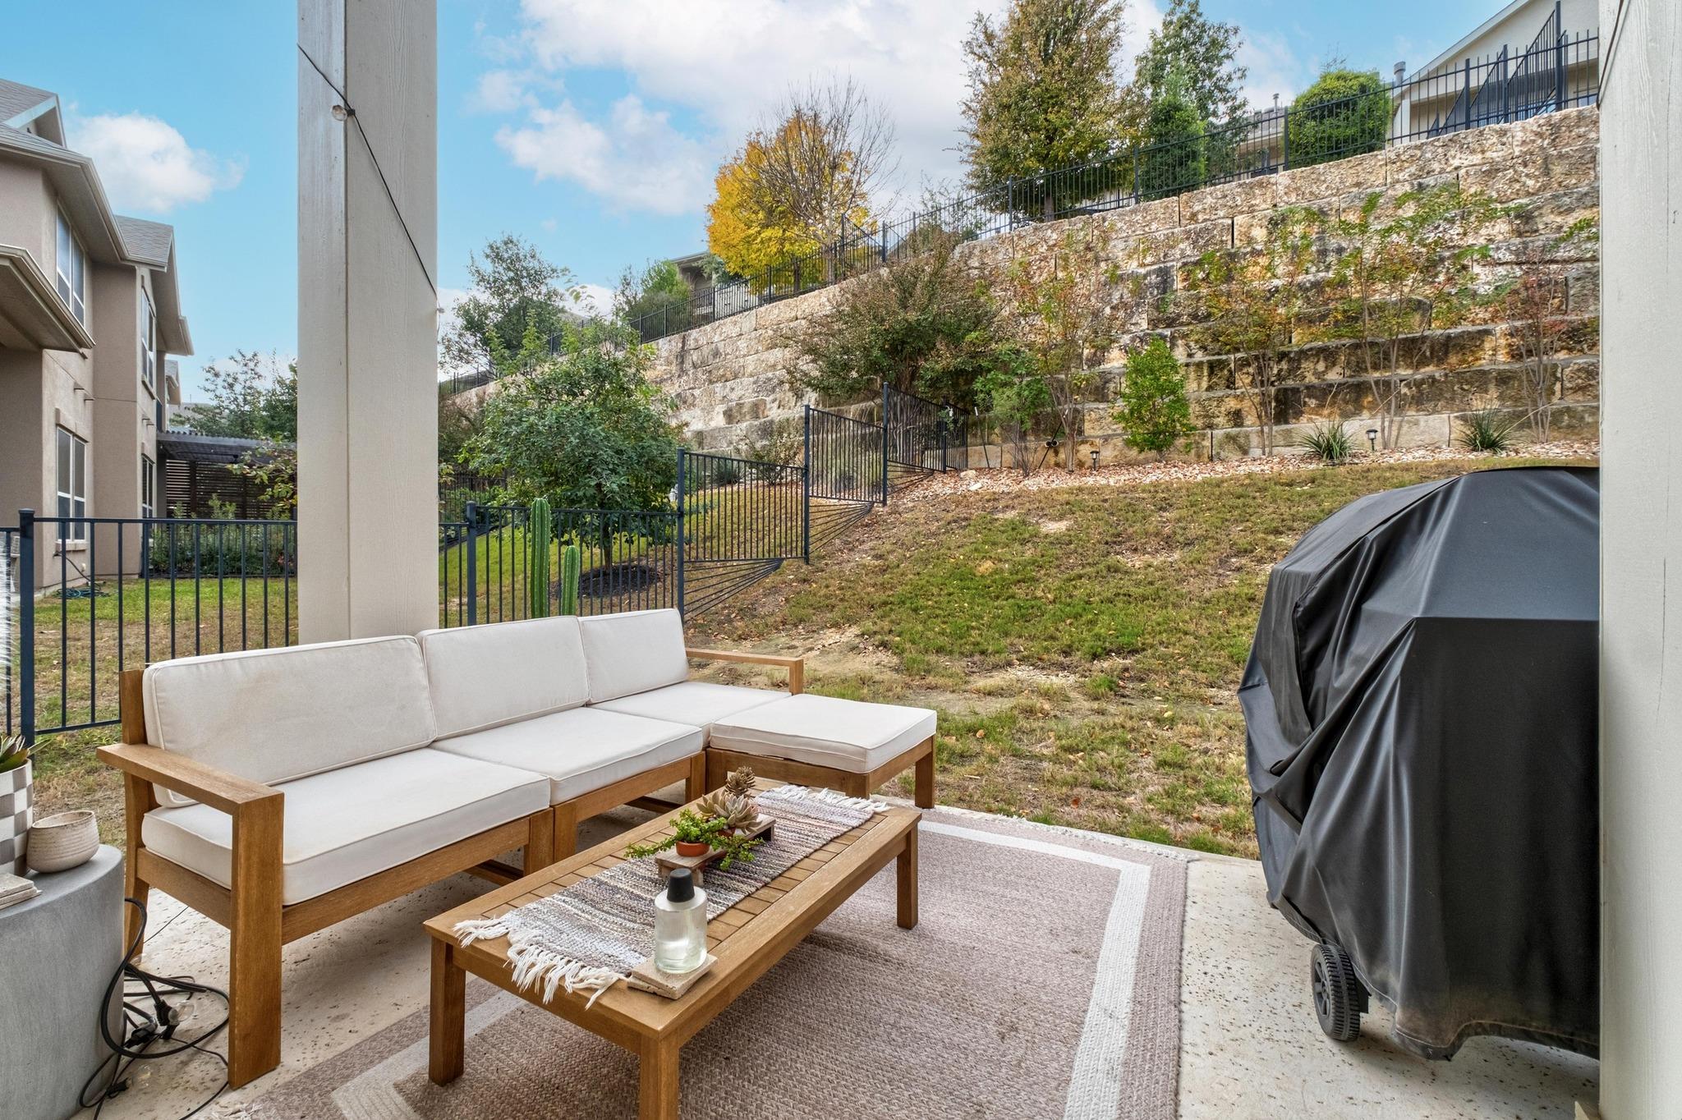
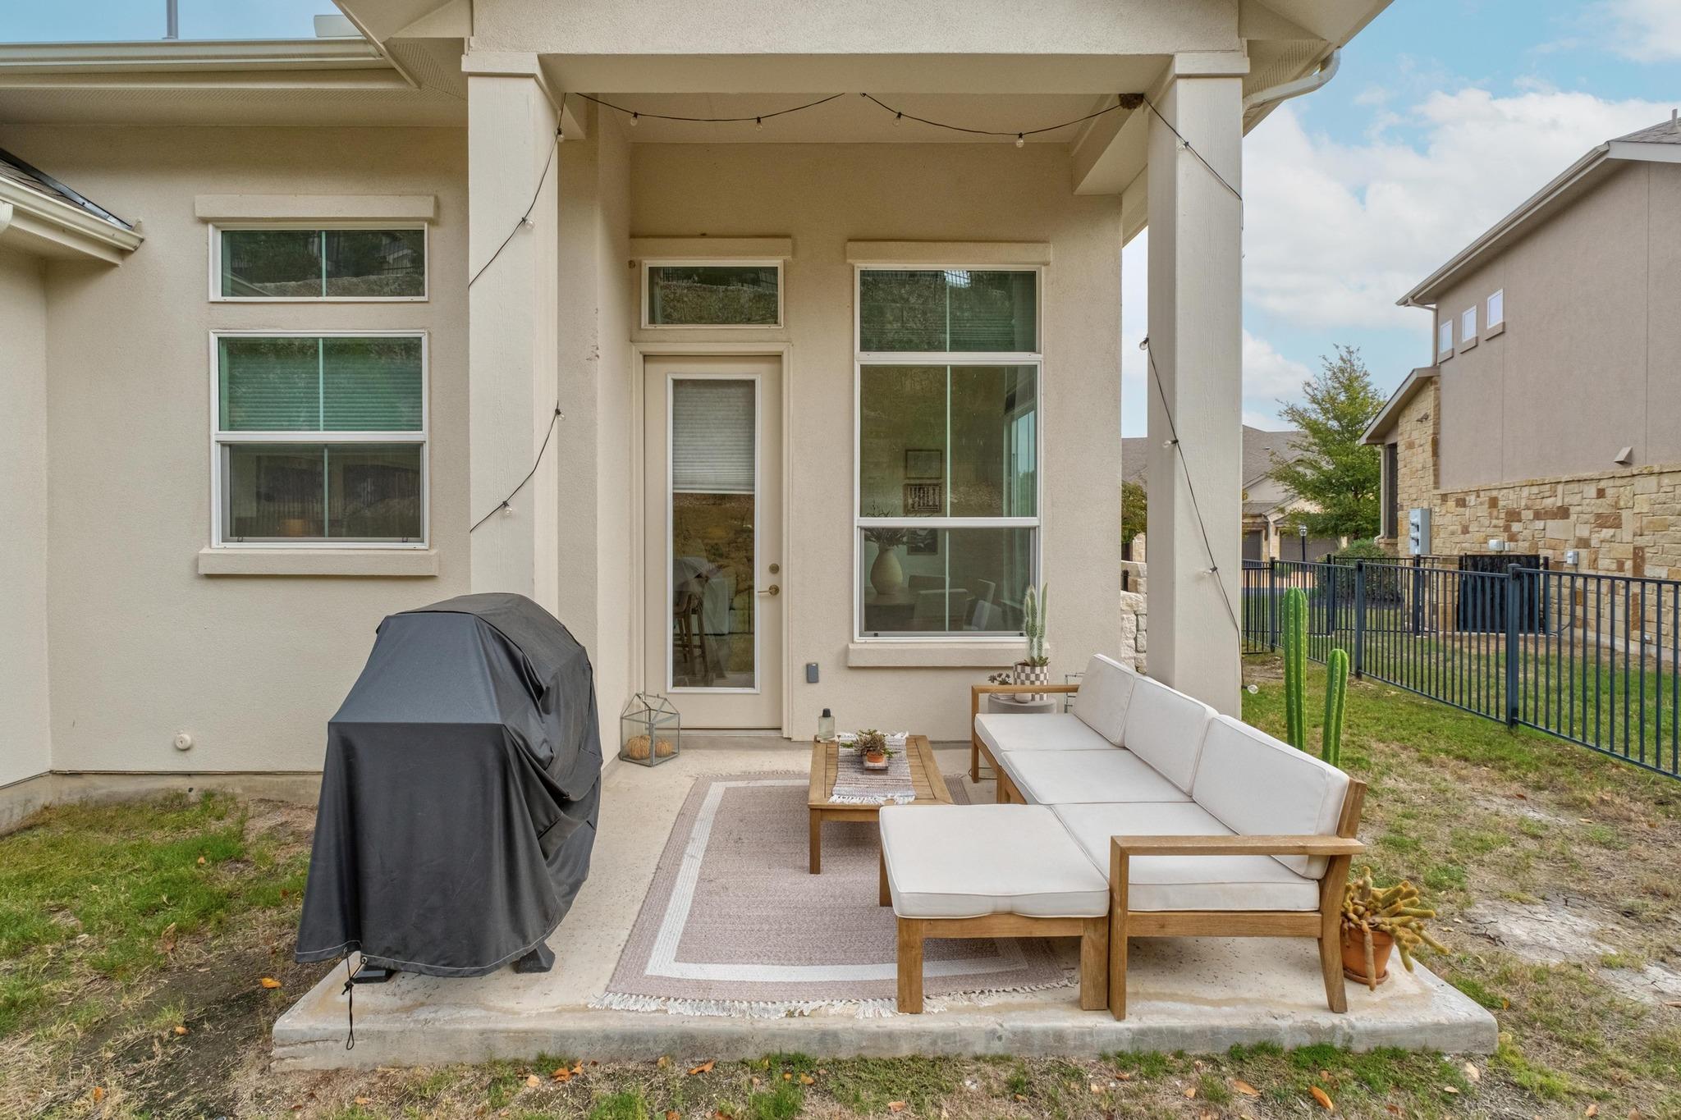
Patio with cushioned outdoor seating, a covered grill, and a landscaped stone retaining wall.
Covered backyard patio with a white outdoor sectional, rug, and covered grill.
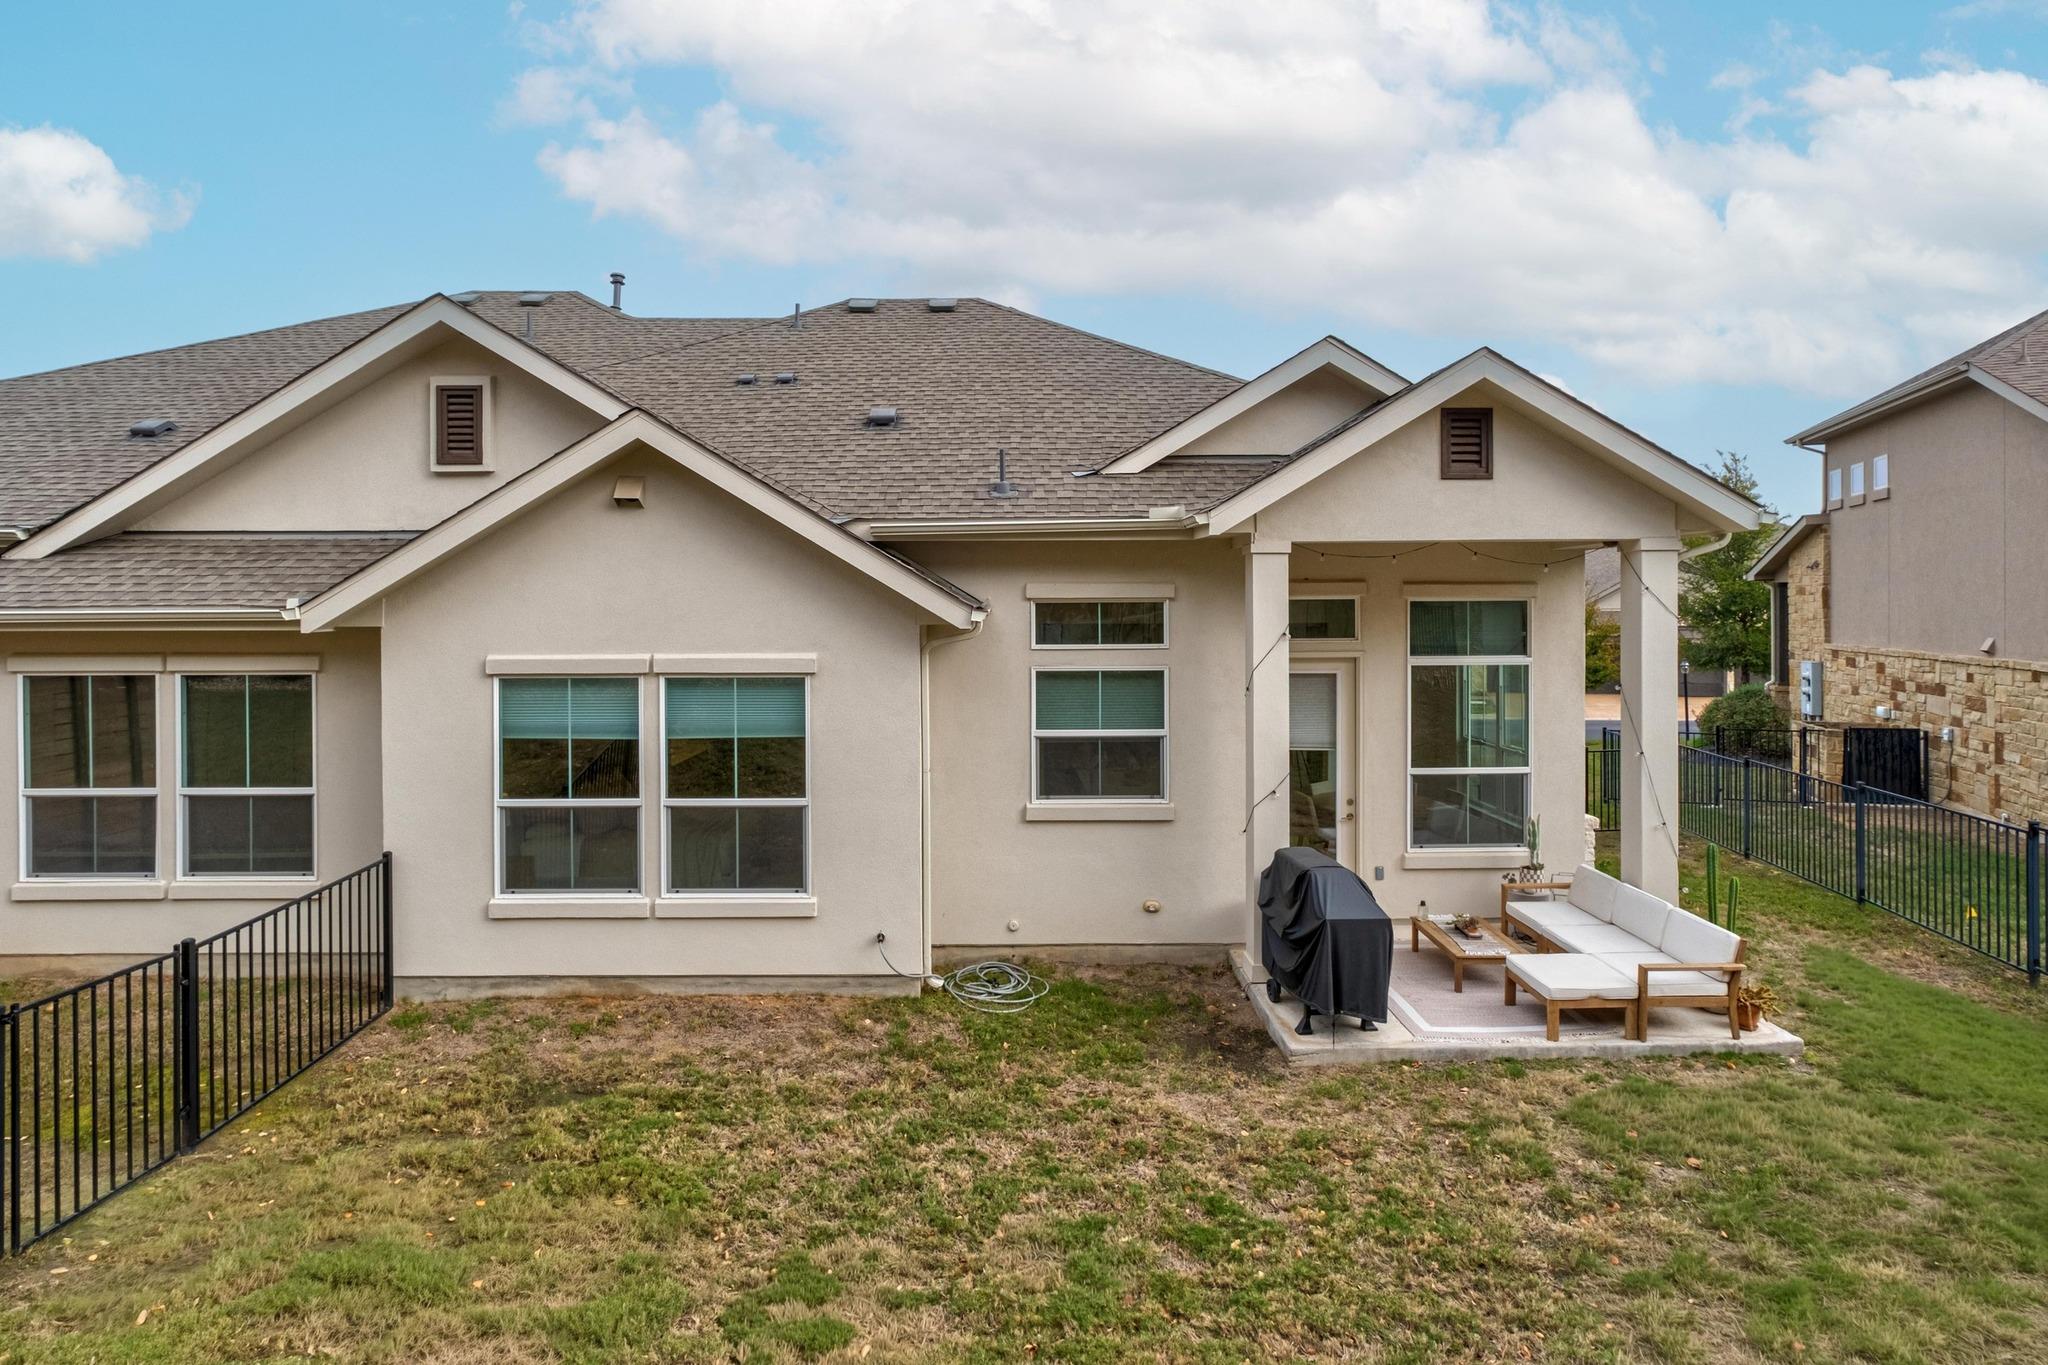
Rear of beige home with covered patio, outdoor sofa, and fenced backyard.
SEE ALL PHOTOS
Living room with a cream sectional, fireplace, tray ceiling, and open kitchen and dining area.
Staged living room with a fireplace, sectional sofa, and open kitchen.
Stucco home with three wood-paneled garage doors, stone accents, and landscaped front beds.
Home entrance with stone porch, black railings, wooden rocking chairs, and address 115.
Living room with a cream sectional, framed photo gallery, and tray ceiling with ceiling fan.
Bright white kitchen with a large island, three wooden stools, and stainless steel appliances.
Bright white kitchen with a large island, pendant lights, and an adjoining dining area.
Bright white kitchen with stainless steel appliances, a gas cooktop, and a deep sink beneath a window.
Dining area with a round wood table, upholstered chairs, and tall windows.
Staged bedroom with a gray upholstered bed, woven throw, and two windows beneath a tray ceiling.
Staged bedroom with a neutral upholstered bed, cream bedding, and an open bathroom doorway.
Bright bathroom with a long double vanity and a built-in corner tub.
Bright bathroom with a double-sink vanity and an adjoining bedroom visible through the doorway.
Bathroom with a large corner soaking tub, beige tile surround, and white paneled door.
Walk-in bathroom shower with glass door, tiled walls, and a built-in bench.
Bedroom with a neatly made beige bed, desert landscape artwork, and a narrow window.
Home office with a white desk, dual monitors, caramel chair, and arched window.
Bright bathroom with a white tiled tub-shower, pale curtain, and long white vanity.
Laundry room with white washer and dryer, overhead cabinets, and a paneled exterior door.
Patio with cushioned outdoor seating, a covered grill, and a landscaped stone retaining wall.
Covered backyard patio with a white outdoor sectional, rug, and covered grill.
Rear of beige home with covered patio, outdoor sofa, and fenced backyard.
Courtesy of Moreland Properties, Amy Sparks Listing Contact: (512) 263-3282 
For Sale

115 Beneteau DR

115 Beneteau DR, Austin, TX 78738

$399,999
Lake Travis lock-and-leave luxury in the heart of Rough Hollow. Welcome to 115 Beneteau Drive -- a like-new, single-level townhome offering effortless Hill Country living in one of Lakeway's most desirable lake communities. This beautifully designed 3-bedroom, 2-bath residence features an open-concept layout filled with natural light, neutral upgraded finishes, and a timeless move-in-ready feel. The gourmet kitchen is equipped with premium appliances, sleek cabinetry, and generous prep space -- flowing seamlessly into the spacious living and dining areas, perfect for entertaining or relaxing at home. The private primary suite offers a serene retreat with spa-like comfort, while two additional bedrooms provide flexibility for guests, a home office, or hobbies. Enjoy the convenience of a 2-car garage with ample storage and true low-maintenance living. Located just steps from Rough Hollow's unmatched amenities -- including resort-style pools, fitness center, trails, marina access, and lakeside recreation -- this is the ideal opportunity for a full-time residence or weekend escape near Lake Travis and top-rated Lake Travis ISD. Luxury, lifestyle, and location -- all in one perfect lock-and-leave home.

3
beds

2
baths

1,442 Sq.Ft. LIVING AREA

8,502.91 Sq.Ft. lot

Amy Sparks

Amy Sparks

Features & Amenities

Interior

  • total bedrooms3
  • Total bathrooms2
  • full bathrooms2
  • Flooring Carpet, Tile
  • Fireplace Gas Starter, Living Room
  • APPLIANCES Built-In Oven(s), Dishwasher, Disposal, Exhaust Fan, Gas Cooktop, Microwave
  • other interior Features Vaulted Ceiling(s), Quartz Counters, In-Law Floorplan, Kitchen Island, No Interior Steps, Open Floorplan, Soaking Tub, Storage, Walk-In Closet(s)

Area & Lot

  • Status For Sale
  • Living Area1,442 Sq.Ft.
  • Lot Area8,502.91 Sq.Ft.
  • MLS® ID7628585
  • TypeCondo
  • YEAR BUILT2022
  • Water FrontageNone
  • View DescriptionNeighborhood, Park/Greenbelt
  • Elementary SchoolSerene Hills
  • Middle SchoolLake Travis
  • High SchoolLake Travis
  • School DistrictLake Travis ISD

Exterior

  • STORIES1
  • Garage Space2.0
  • water SourceMunicipal Utility District (MUD)
  • utilitiesElectricity Connected, Natural Gas Connected, Sewer Connected, Water Connected
  • PoolNone
  • roofComposition
  • lot featuresBack Yard, Front Yard, Landscaped, Private, Sprinkler - Automatic, Sprinkler - In-ground
  • parkingAdditional Parking
  • HEAT TYPECentral
  • AIR CONDITIONINGCentral Air
  • sewerMunicipal Utility District (MUD)
  • SubstructureSlab
  • Disability FeaturesNone
  • other exterior FeaturesPrivate Yard

Financial

  • Sales Price$399,999
  • Real Estate Tax $8,411/yr
  • HOA $520/mo
View Virtual Tour
Staged living room with a fireplace, sectional sofa, and open kitchen.

Schedule a Showing

I would love to show you my beautiful property. Please select your preferred date and time below. I will be in touch shortly to confirm your appointment.

Schedule a Showing

I would love to show you my beautiful property. Please select your preferred date and time below. I will be in touch shortly to confirm your appointment.

Thank you for your interest in 115 Beneteau DR, Austin, TX 78738. We are reviewing your request and will be in touch shortly!

Mortgage Calculator

Estimate your monthly mortgage payment, including the principal and interest, property taxes, and HOA. Adjust the values to generate a more accurate rate.

All estimates are provided for informational purposes only. Actual amounts may vary.
$0,000 Your Payment 20 15 65
$0,000 Your Payment

It All Starts With Home

This isn’t just any old real estate process. This is a process that will kickstart an entirely new chapter and the right support to get through it is key.

Follow Me on Instagram